
Current Projects
An unfiltered look at what Bigfoot Builders is constructing right now across North Texas — from our custom Spanish villa starting soon in Pecan Plantation (Granbury), to upcoming groundbreakings at The Strand in Saginaw (Lots #18 & #15), our live custom home framing in Springtown, and our foundation-up rehab in White Settlement.
Upcoming Custom New Builds
Custom luxury homesites underway across North Texas — Pecan Plantation in Granbury starting soon, Lot #18 at The Strand breaks ground November 2nd, and Lot #15 is breaking ground soon.
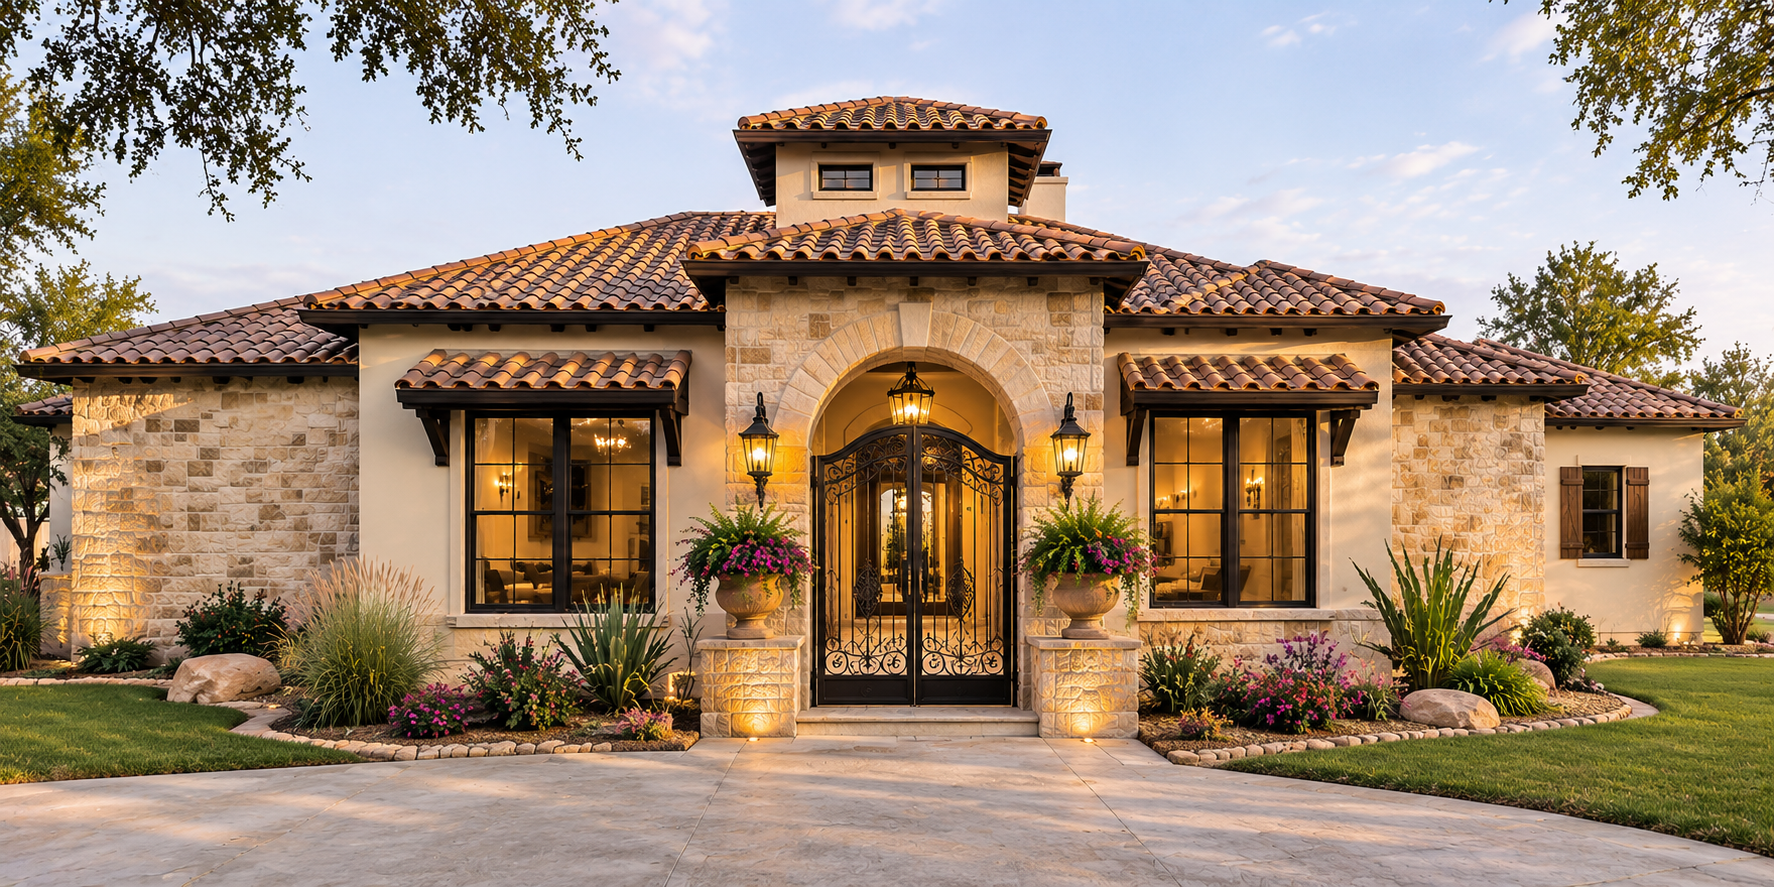
Pecan Plantation Custom Spanish Villa Residence
Starting soon in the premier gated golfing and river community of Pecan Plantation in Granbury. This Spanish-inspired luxury residence ('Fox Residence') features 3,514 sq. ft. of conditioned living space on a single level, centered around a stunning private covered courtyard (22'-4" x 24'-3") and an uncovered sun courtyard (31'-4" x 31'-5"). Highlights include an authentic clay tile roof, natural Austin limestone and smooth stucco facade, wrought iron gated entry arch, open-concept great room with groin-vaulted ceiling, dedicated media room, home office, secluded primary retreat with storm shelter closet, and an oversized 3-car garage plus dedicated golf cart bay and workshop wing.
Plan & Build Highlights
- Starting soon in Pecan Plantation — Granbury's premier gated golf community
- Authentic Spanish-Mediterranean styling with barrel clay tile & hand-laid stone
- Center-courtyard villa layout with covered veranda (22'x24') & open courtyard (31'x31')
- Soaring groin-vault entry ceiling, custom wrought iron gates & stone archway
- Dedicated media room (21'x15') & executive front home office / study
- Private primary owner's wing with spa wet room, freestanding tub & storm closet
- Massive multi-bay garage complex with designated golf cart bay and dedicated shop area
- Designed & built from the ground up by Bigfoot Builders
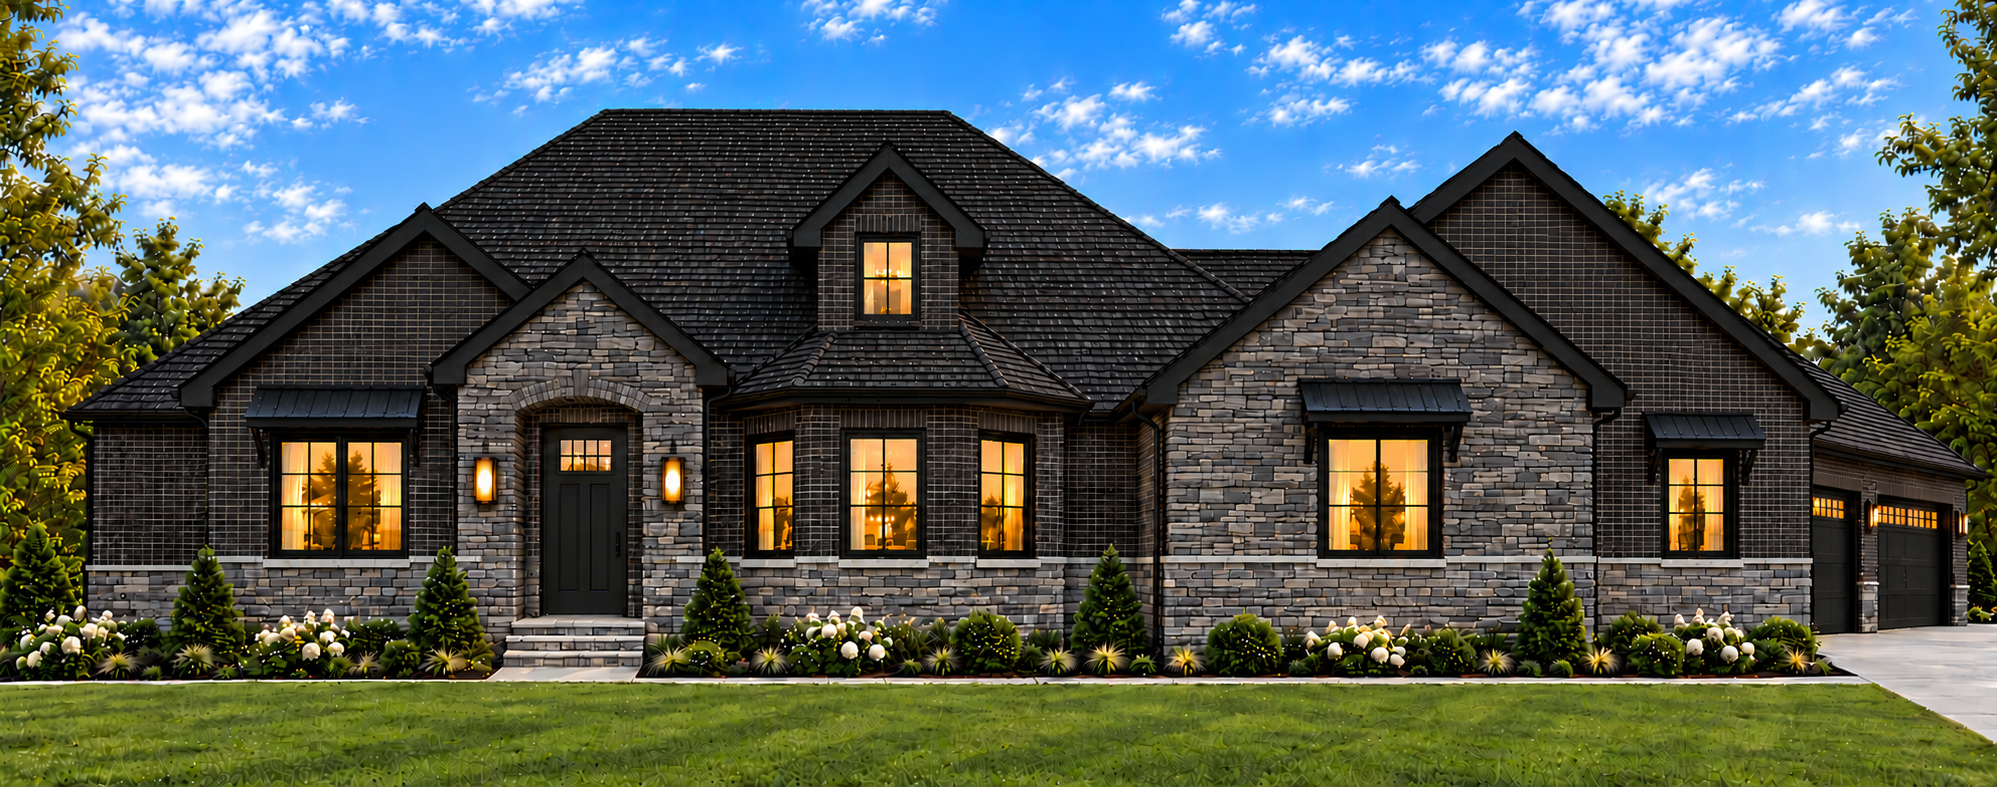
The Strand — Lot #18 Custom Residence
Breaking ground November 2nd on Lot #18 at The Strand in Saginaw. This luxury single-story custom estate features 2,983 sq. ft. of conditioned living space (4,639 sq. ft. total concrete footprint) with a 3-car oversized garage, dedicated workout room, private study with vaulted ceiling, 4 bedrooms, and an expansive covered patio with outdoor kitchen rough-ins. Designed and built by Bigfoot Builders.
Plan & Build Highlights
- Breaking ground Nov. 2nd on 1-acre homesite in The Strand
- Expansive vaulted great room with beam accents & 12' ceilings
- Private owner's retreat with storm closet, safe room & spa bath
- Dedicated workout room with box ceiling & wrap-around natural light
- Covered back patio with outdoor kitchen hookups & gas tap
- Oversized 3-car garage with direct mud room & walk-in pantry access
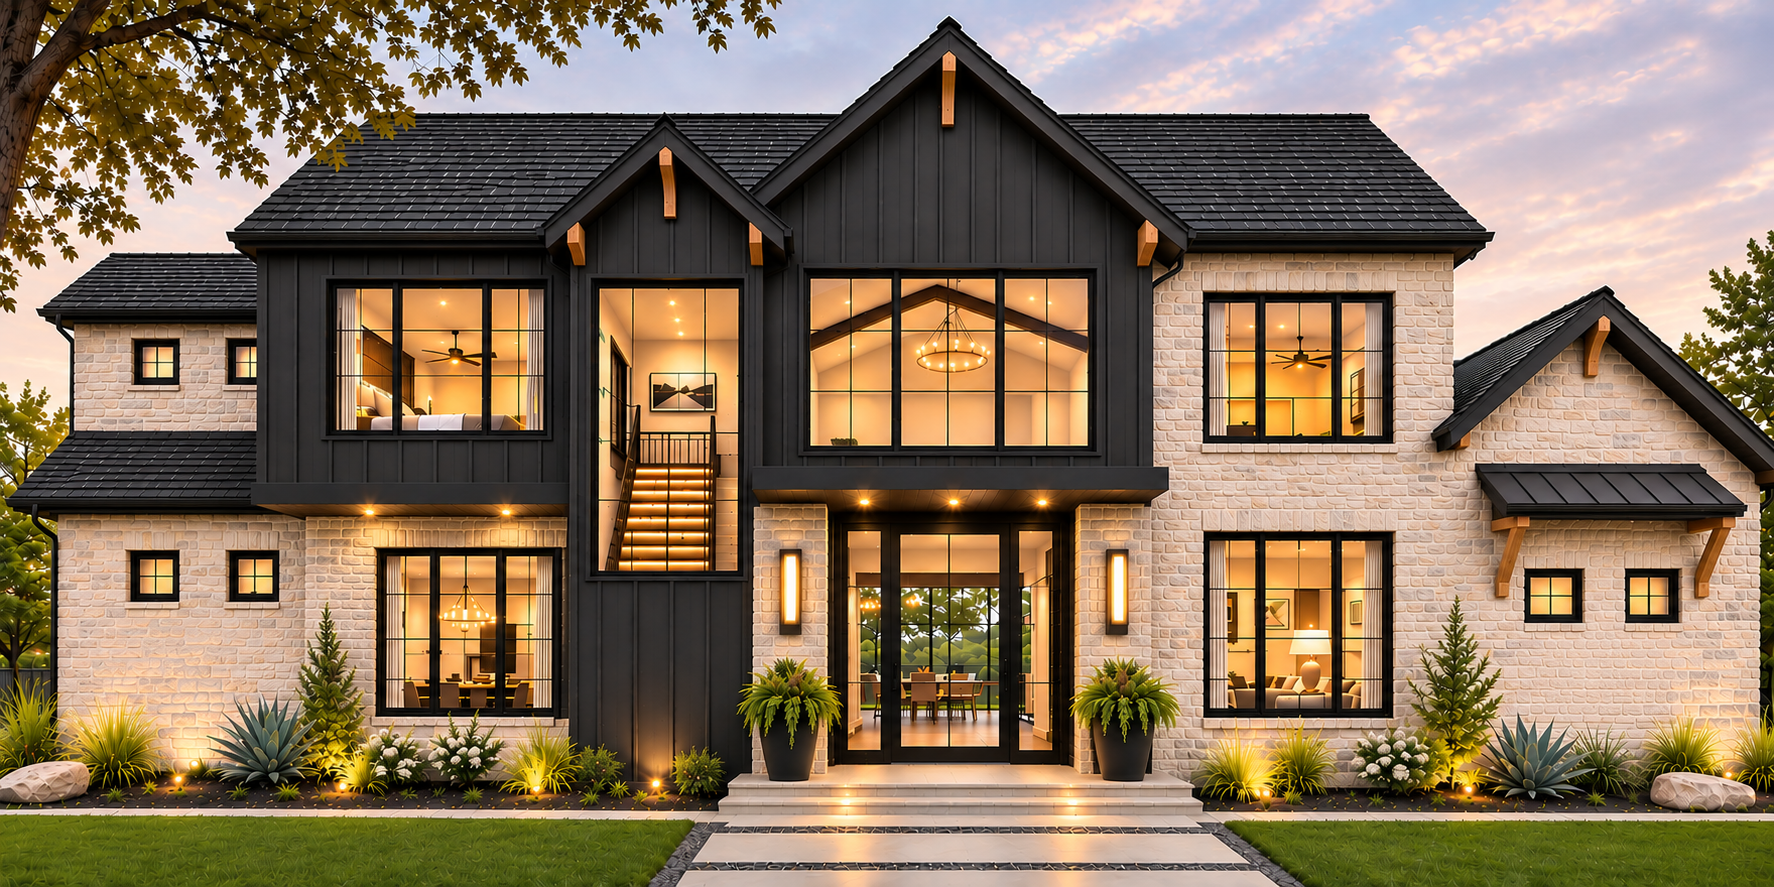
The Strand — Lot #15 Custom Estate
Breaking ground soon on Lot #15 at The Strand in Saginaw. This custom residence features 3,242 sq. ft. of conditioned interior living space (4,094 sq. ft. total concrete footprint) spanning two stories, featuring a dramatic vaulted great room open to an overhead catwalk, dedicated first-floor office, luxury primary suite, and an oversized 970 sq. ft. 3-car garage.
Plan & Build Highlights
- Breaking ground soon on premium 1-acre homesite in The Strand
- Two-story design with soaring vaulted great room & overhead catwalk
- Main-floor primary suite with freestanding tub & oversized walk-in closet
- Private home office directly off the grand vaulted two-story foyer
- Deep covered rear porch overlooking acreage property
- Custom mud room, dedicated laundry & massive walk-in pantry
Springtown Custom Ranch Estate
An active ground-up custom residence currently under construction in Springtown, Parker County. Highlights include an expansive timber-truss front porch, soaring vaulted great room framing, custom-framed open staircase and floor joists, heavy engineered structural headers, massive rear covered veranda with cedar beam trusses, oversized three-car garage, and cathedral attic storage framing built for structural longevity.
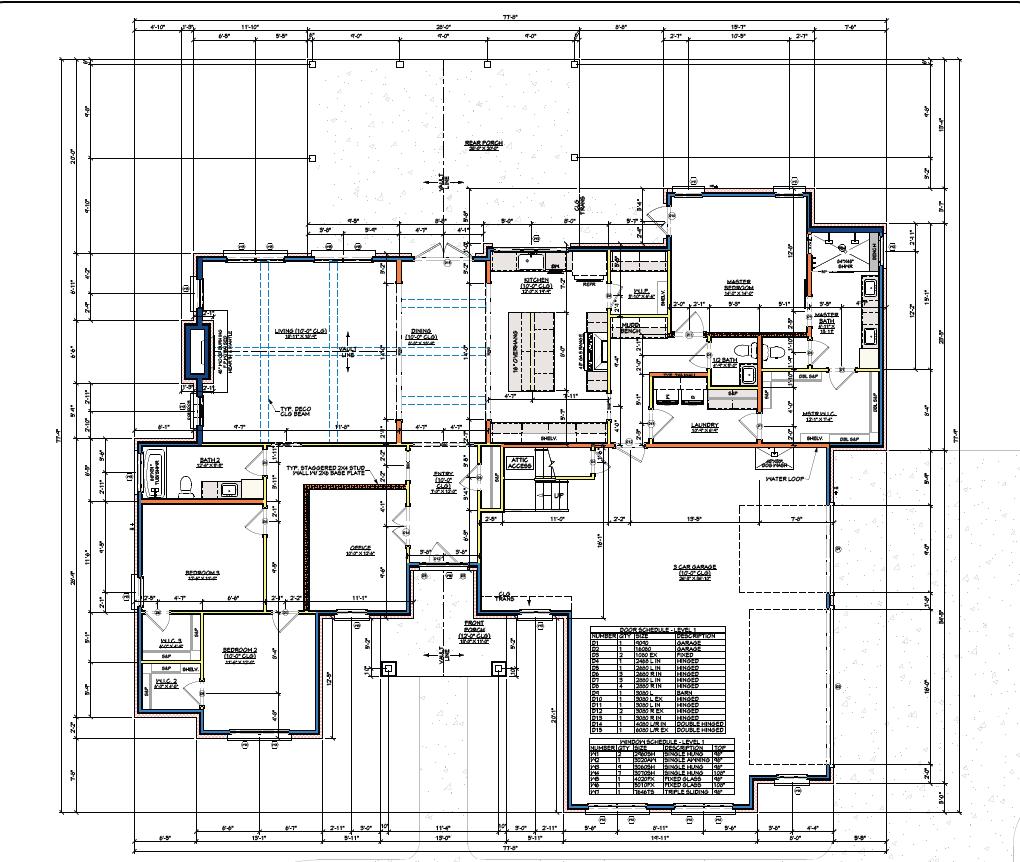
Architectural Floor Plan — Master Wing, Central Great Room, Covered Porch & 3-Car Garage
Click to view high-res photo
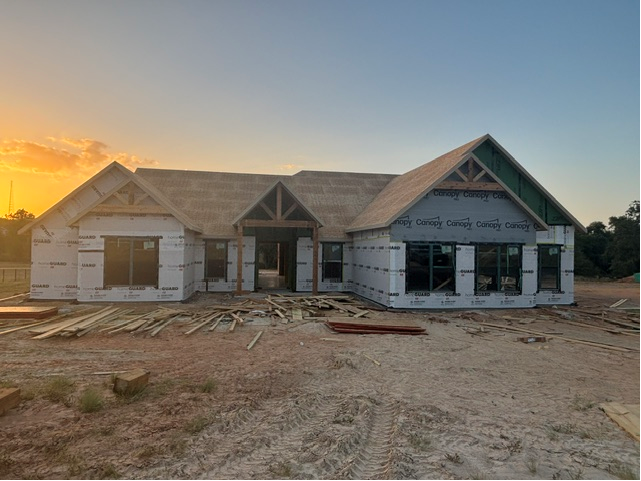
Front Elevation at Sunset — Timber Truss Gables & Fresh Sheathing
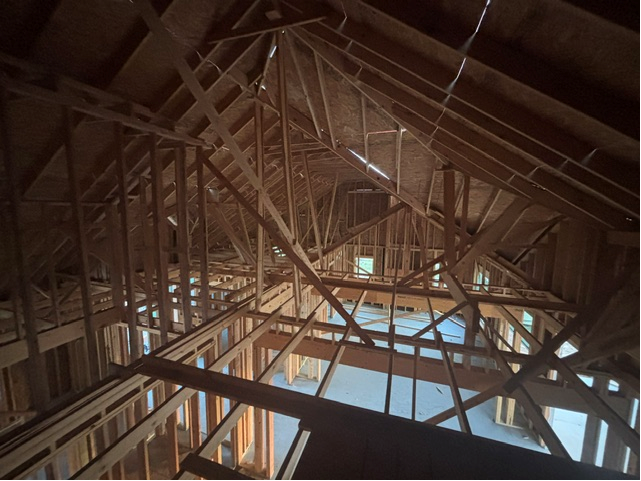
Overhead Vault Framing — High-Angle Perspective of Trusses & Ceiling Ties
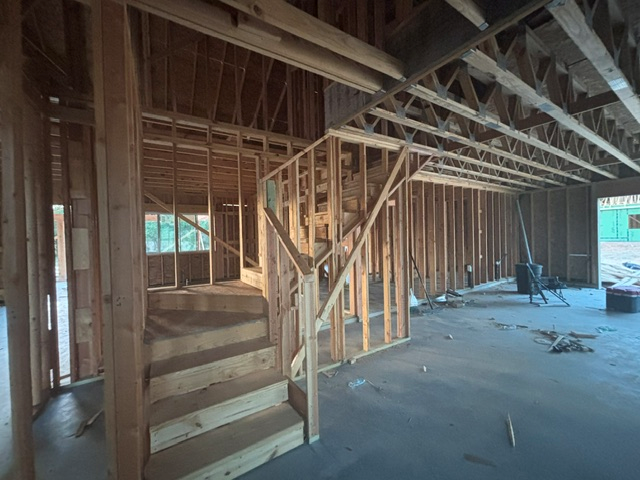
Custom Staircase Framing — First-Floor Living, Joists & Open Stairwell
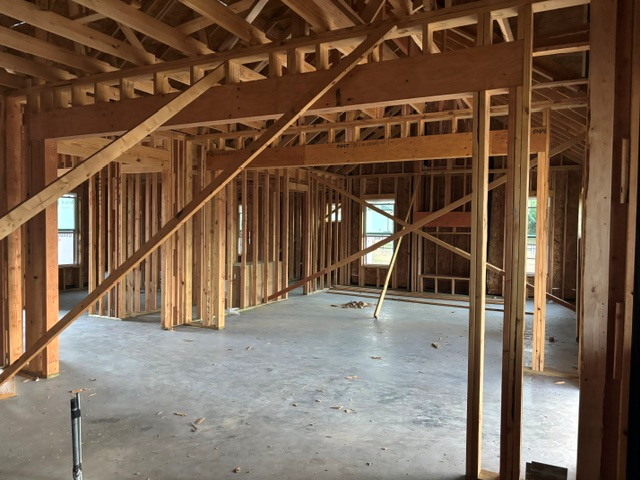
Open-Concept Great Room — Heavy Structural Beam Headers & Window Framing
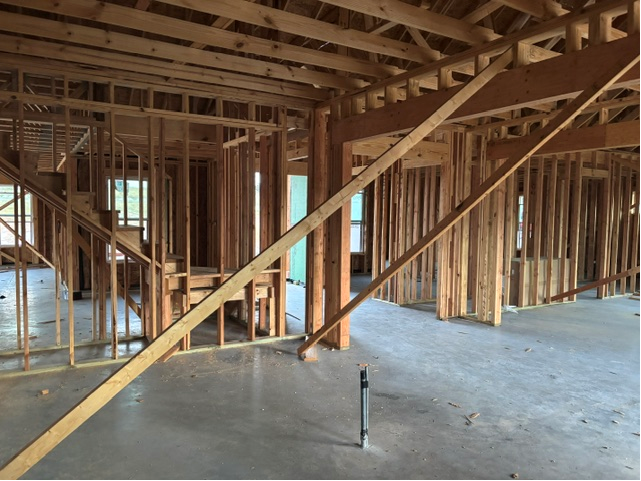
Main Living Wing & Stair Landing — Precision Stud Walls & Floor Trusses
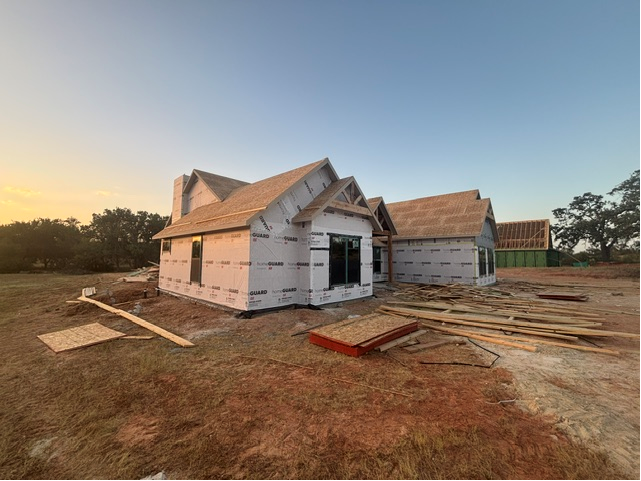
Corner Perspective — Engineered Ridge Beams & Multi-Gable Roofline
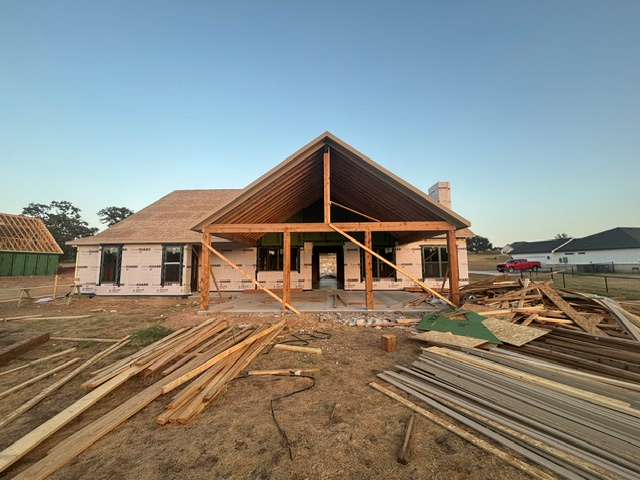
Rear Vaulted Covered Porch — Soaring Cedar Trusses & Patio Slab
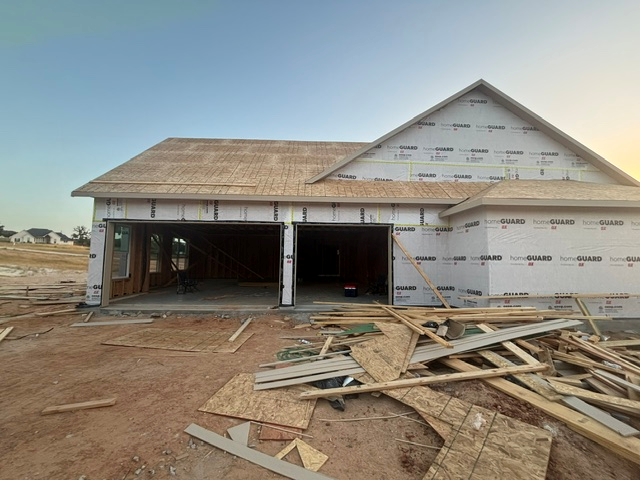
Oversized Multi-Vehicle Garage Wing & High-Header Door Openings
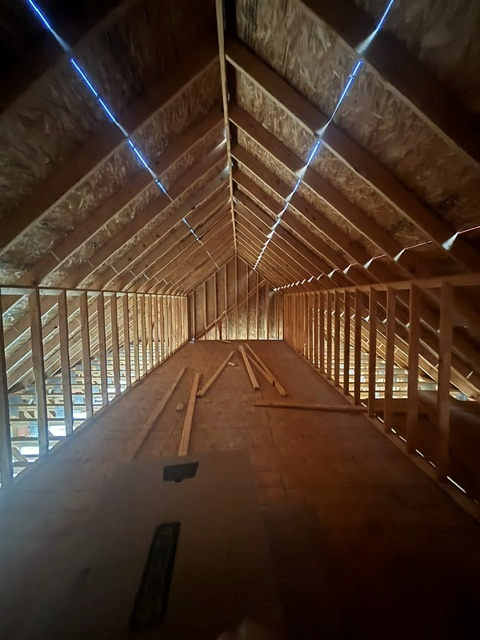
Full Cathedral Attic Walk-Through — Precision Trusses & Heavy Decking
Structural & Framing Highlights
White Settlement Full Property Transformation
A complete gut from the foundation up in White Settlement, Tarrant County. We stripped the home down to its structural core, repaired and reinforced the subfloor framing, and installed brand-new underground waste and supply plumbing. On a brand-new custom addition, we added an additional bathroom, a full-size laundry room, and a walk-in pantry. Inside, the kitchen was completely reworked and remodeled with brand-new white shaker cabinetry and modern prep flow. We are replacing all windows throughout the home and changing the exterior siding to clean board and batten. When finished, it will look and live like a brand new house.
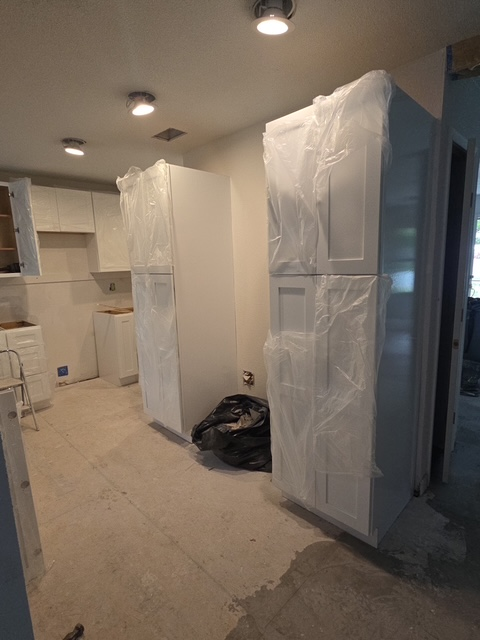
Reworked Kitchen Layout — New White Shaker Pantry & Tall Cabinetry Installed
Click to view high-res photo
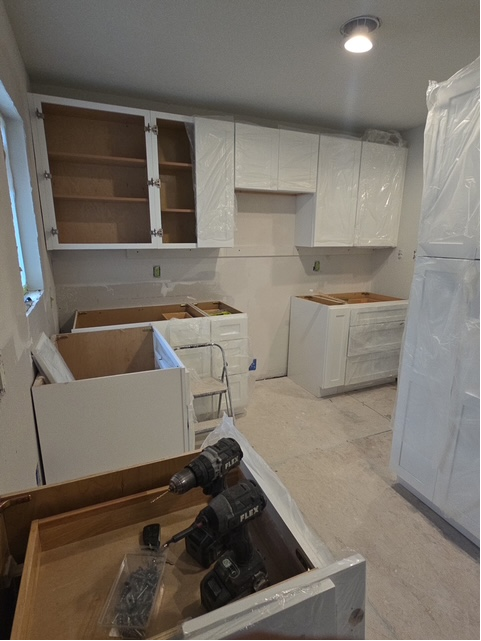
Kitchen Assembly & Prep Run — Upper Shaker Cabinets & Base Units Taking Shape
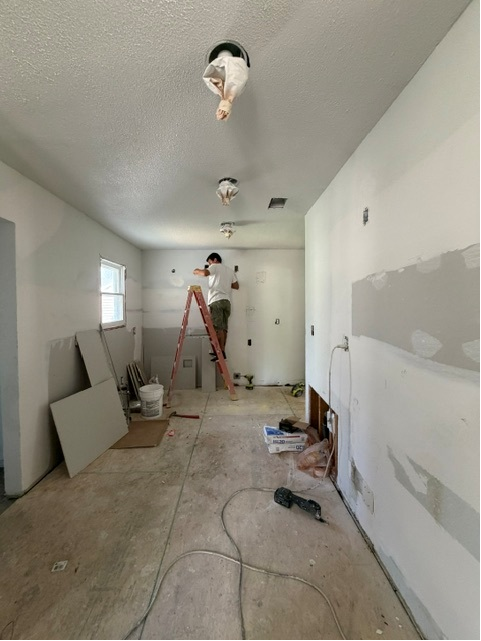
Kitchen Drywall Taping & Ceiling Prep — Recessed Can Lights & Clean Wall Finishes
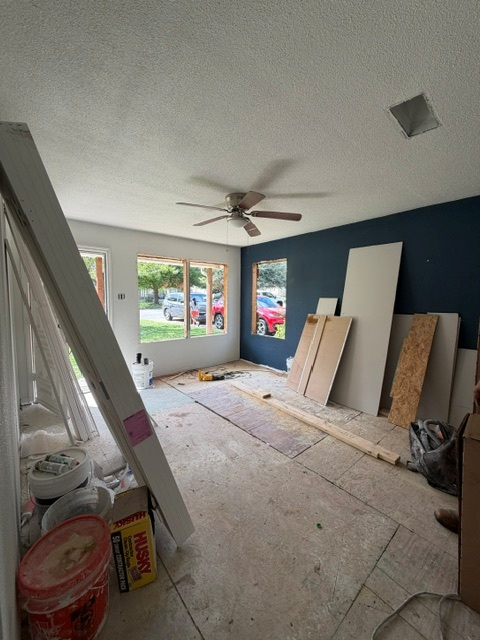
Living Room Window Openings & Subfloor — Ready for New Energy-Efficient Windows
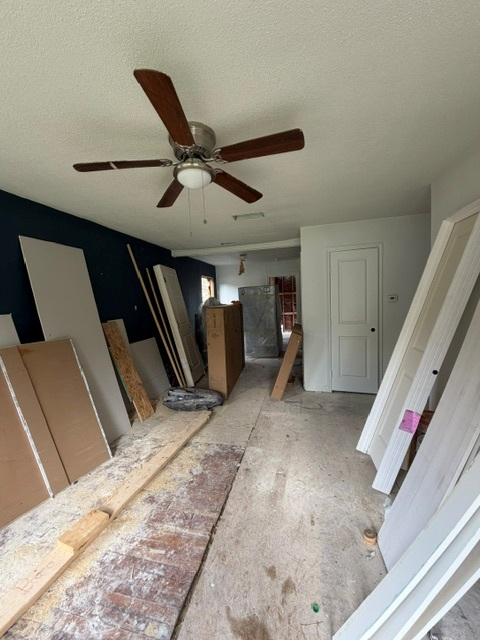
New Pre-Hung Interior Doors, Millwork & Subfloor Progress in Main Living Area
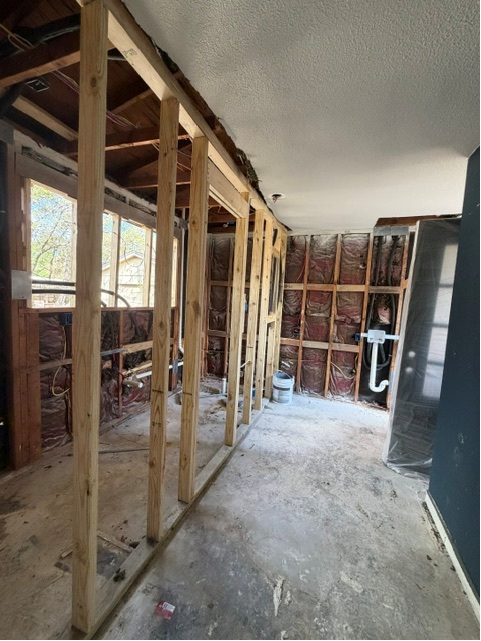
Addition Wall Framing, Header Openings & Rough-In Plumbing Stacks
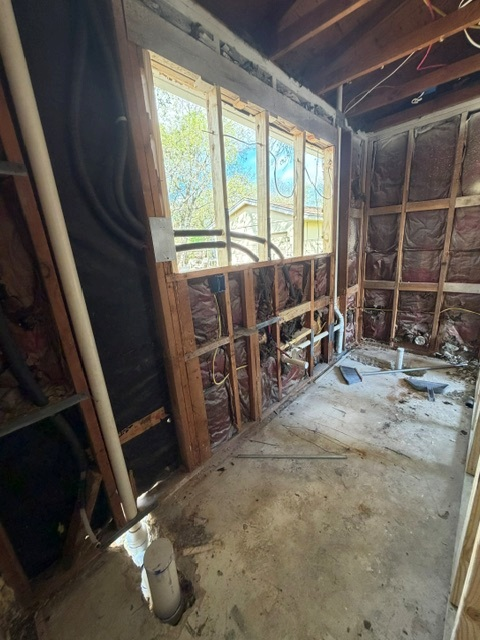
New Bathroom & Laundry Rough-Ins — Waste Drains, Supply Lines & Wall Framing
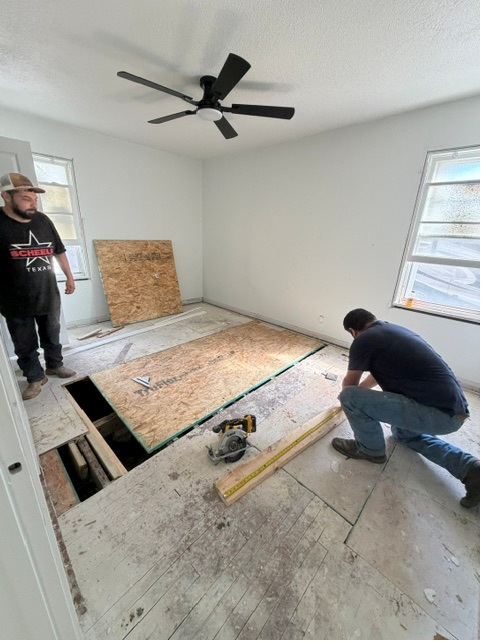
Subfloor Framing & TruFlor Decking Replacement During Foundation-Up Gut
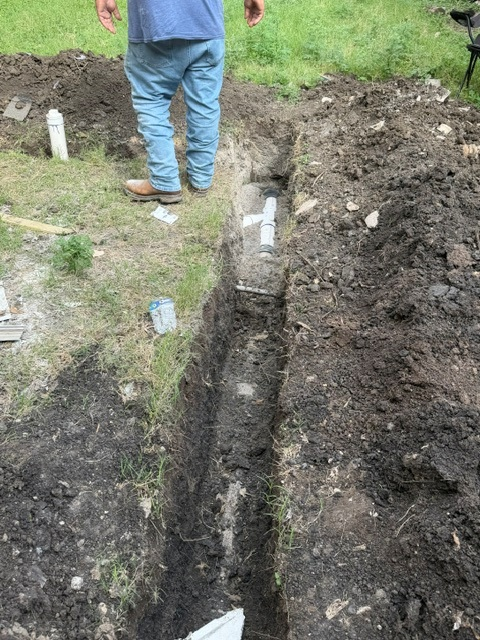
New Underground Plumbing Trench — Sanitary Sewer Lines & Cleanouts for Addition
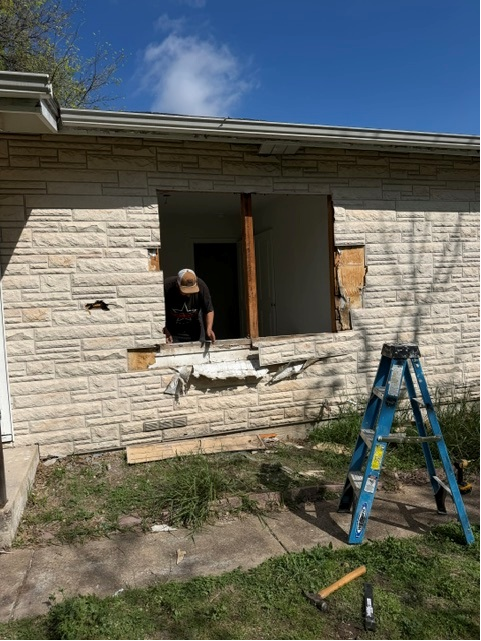
Window Opening Demo & Reframing — Prepping Exterior for Energy-Efficient Windows & Siding
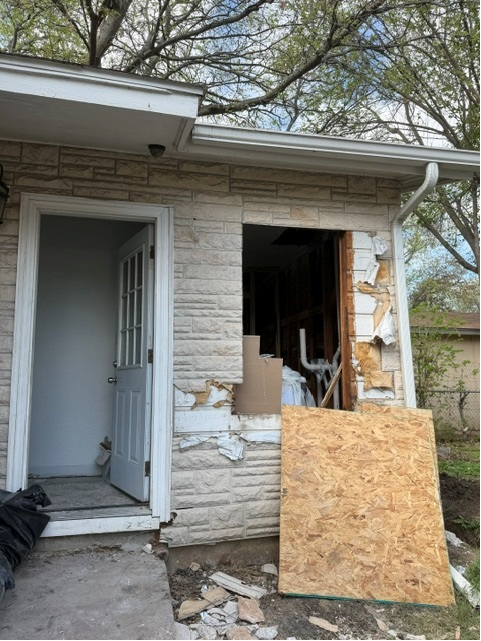
Exterior Demo & Framing Rough-In — Prepping for Board & Batten Siding & New Windows
Scope of Work & Transformation Details

“You can hide a lot behind drywall, but not on our watch. Walk our active job sites right now while the framing and trenches are open — look at the headers, the subfloor decking, the plumbing drops. When the bones are true from the foundation up, the finished home is bulletproof.”
Start Your Project With Bigfoot
Whether you want to build on your own lot, walk an active job site with our team, or tackle a full down-to-the-studs remodel and addition, we're ready to help.