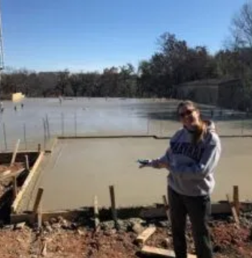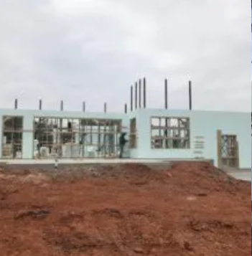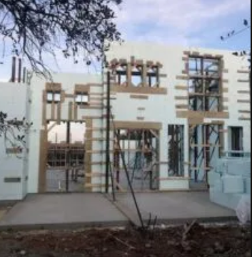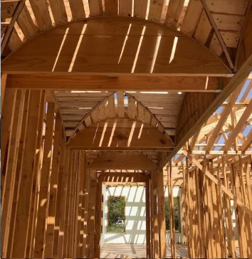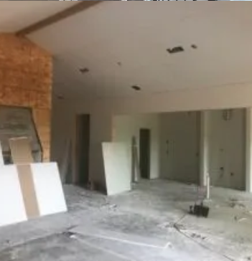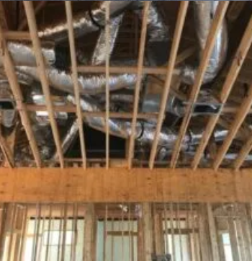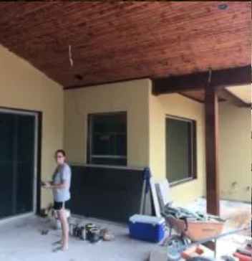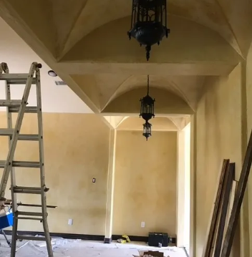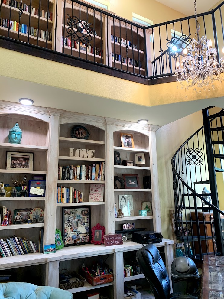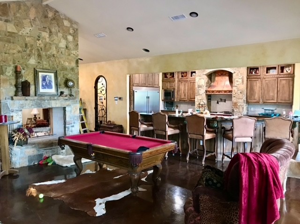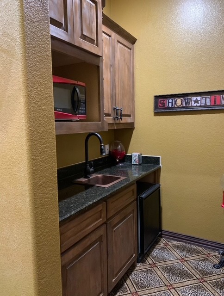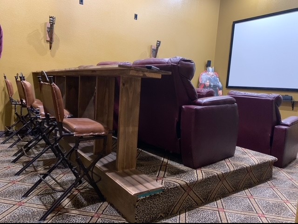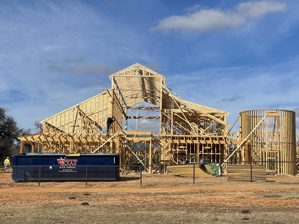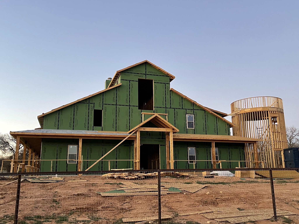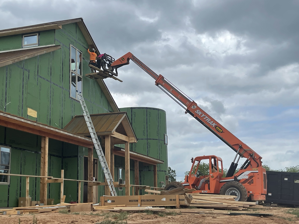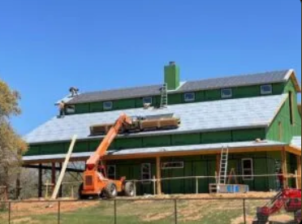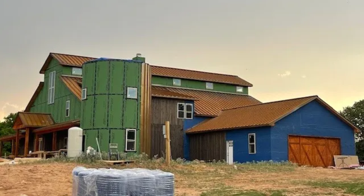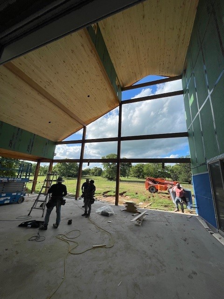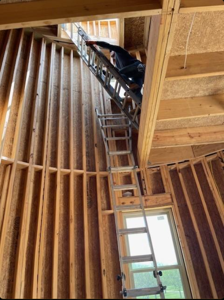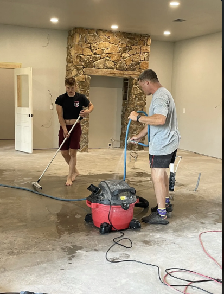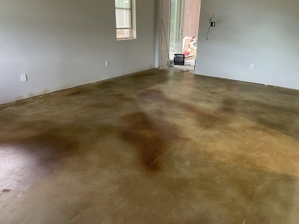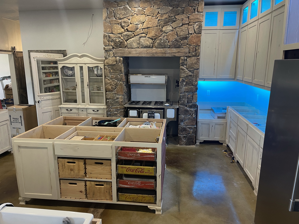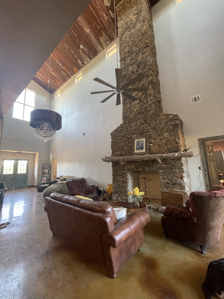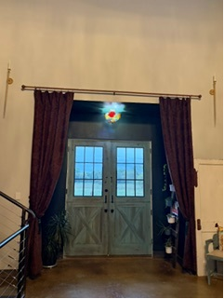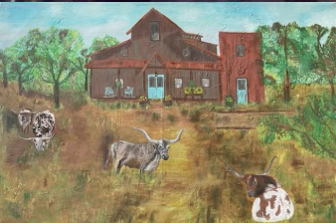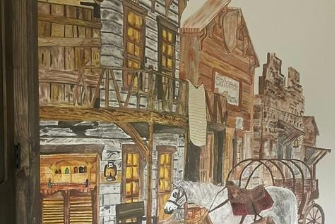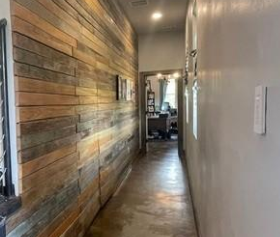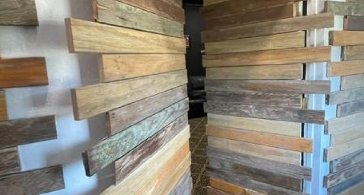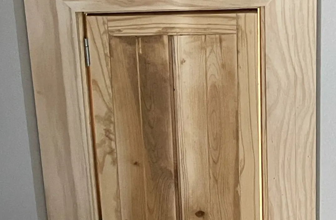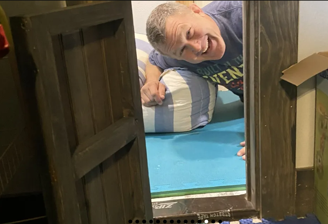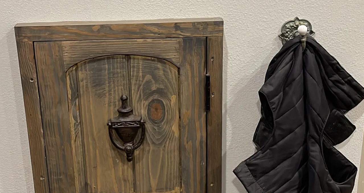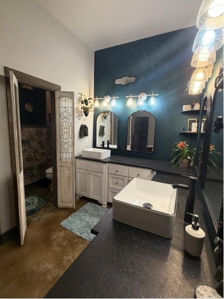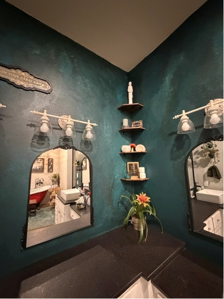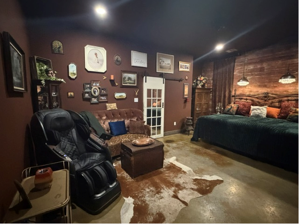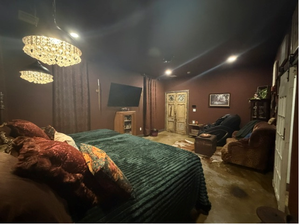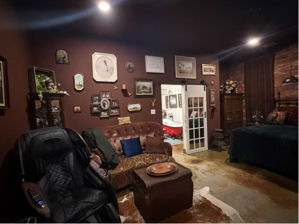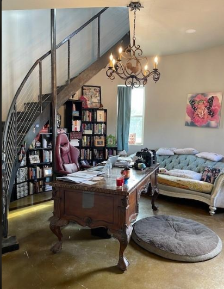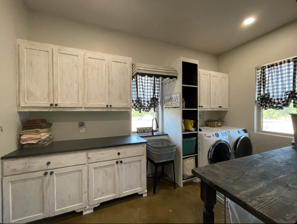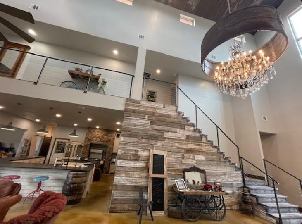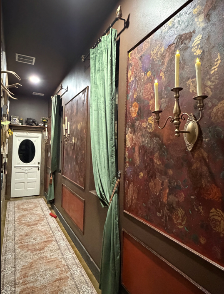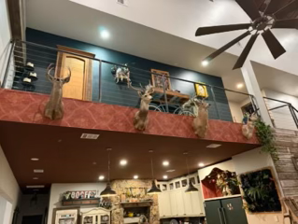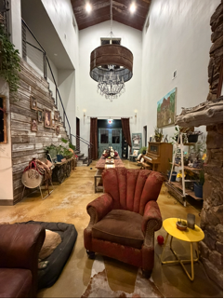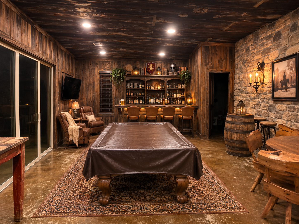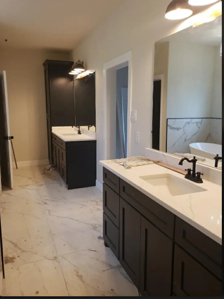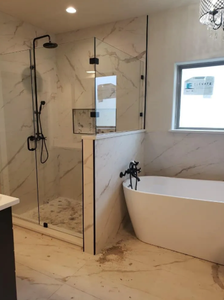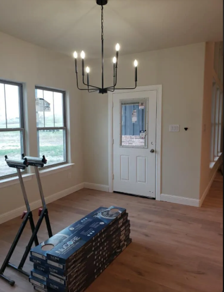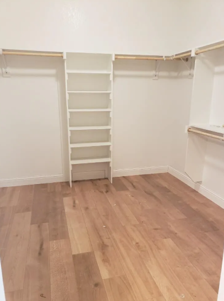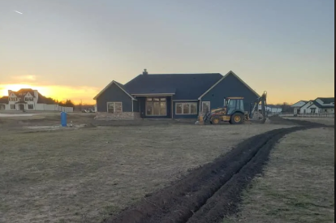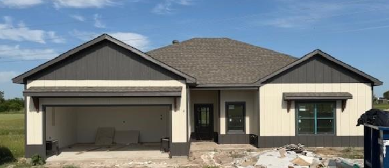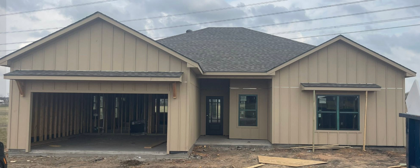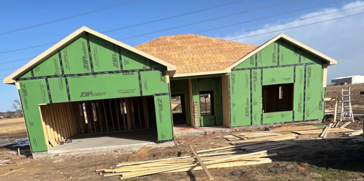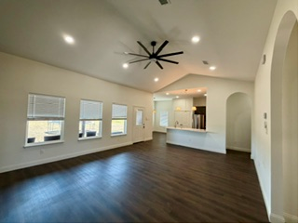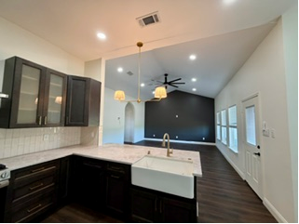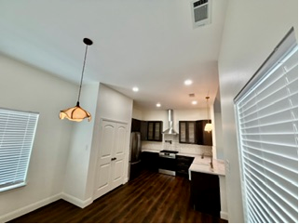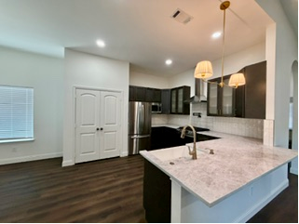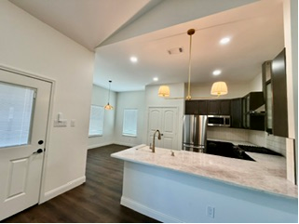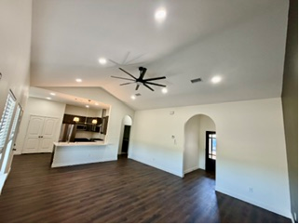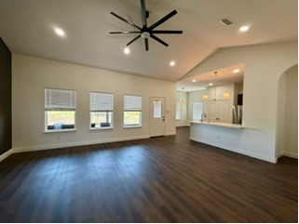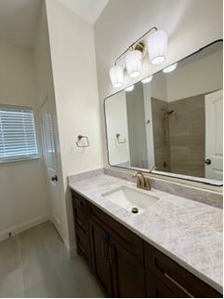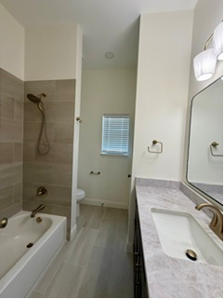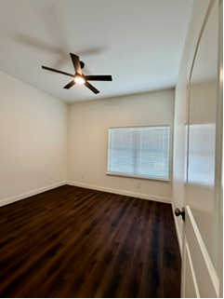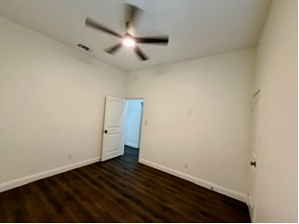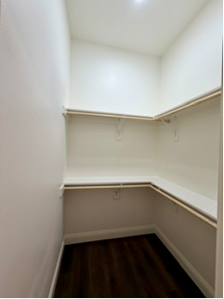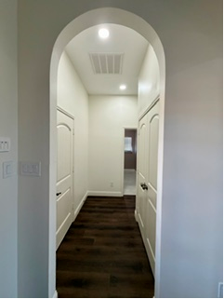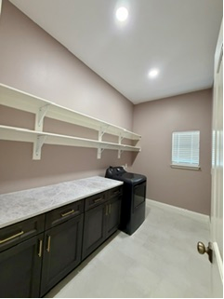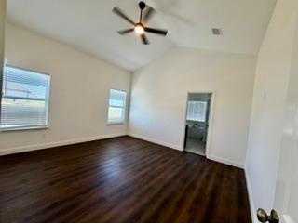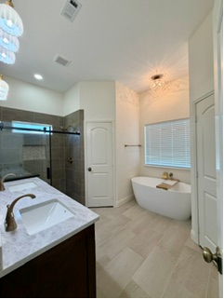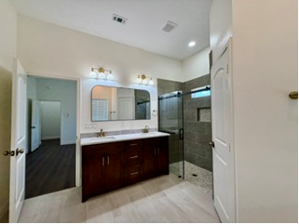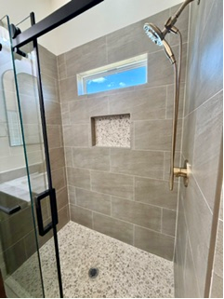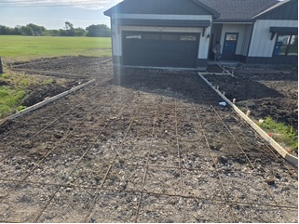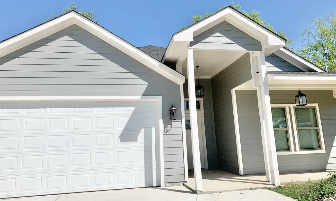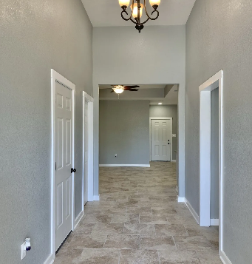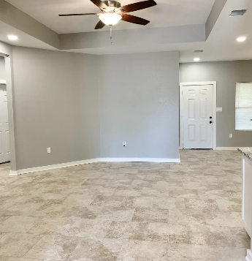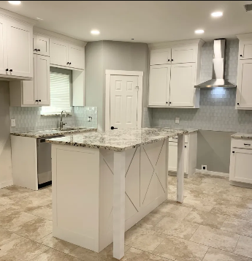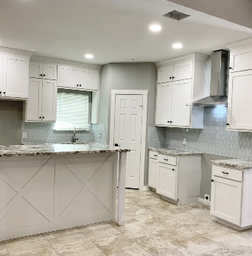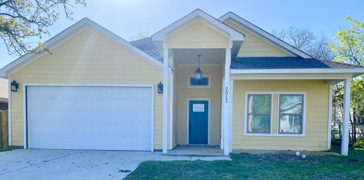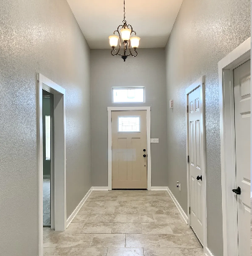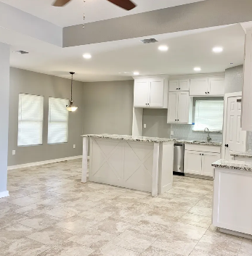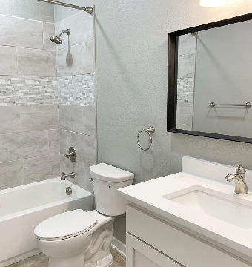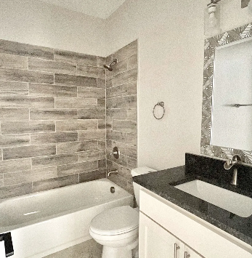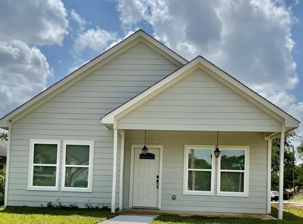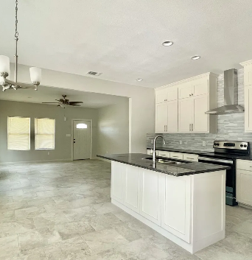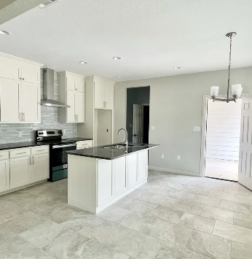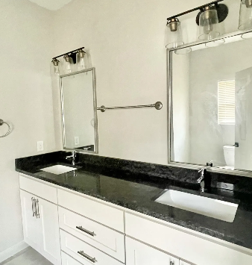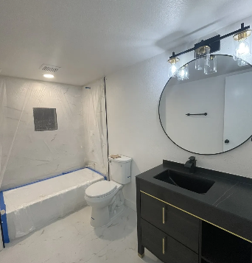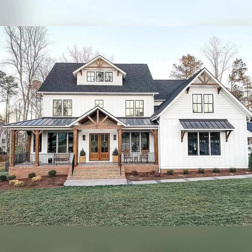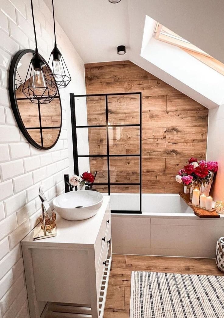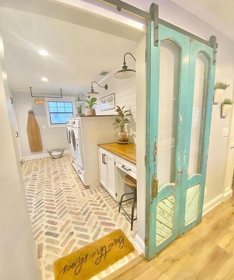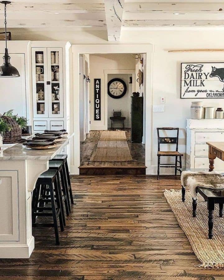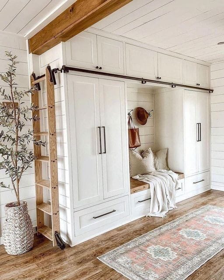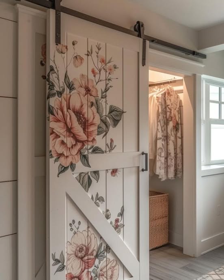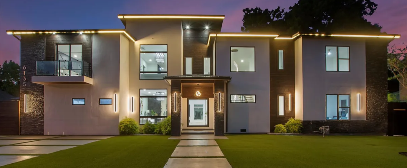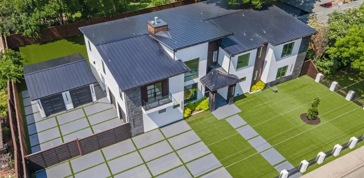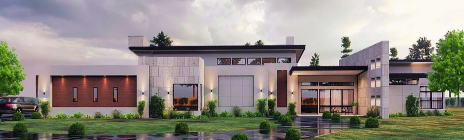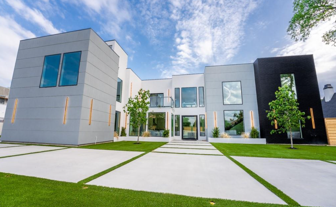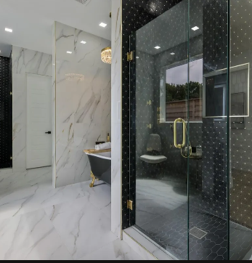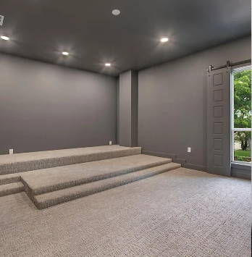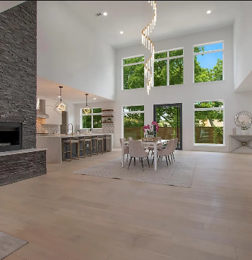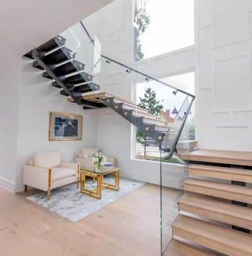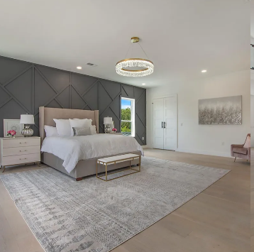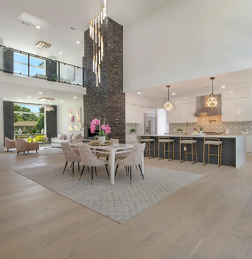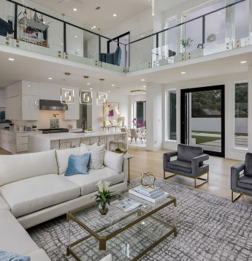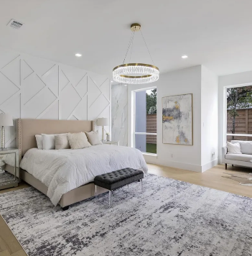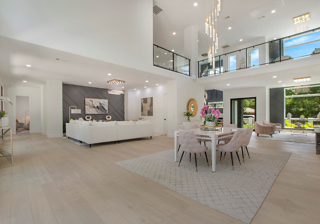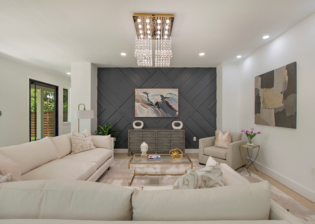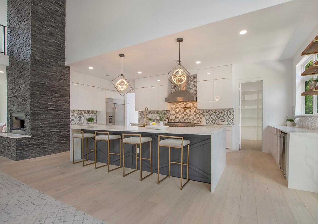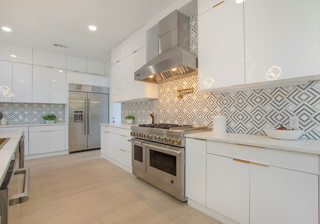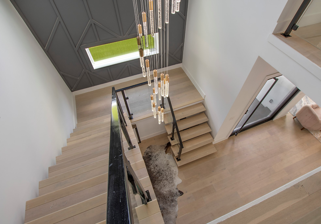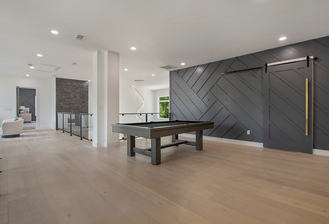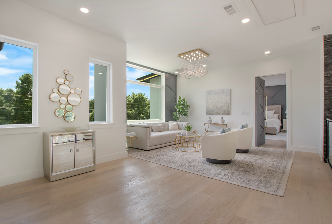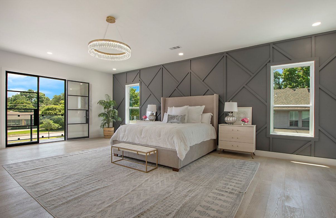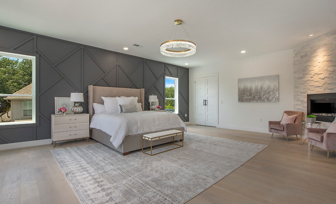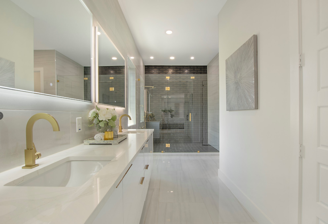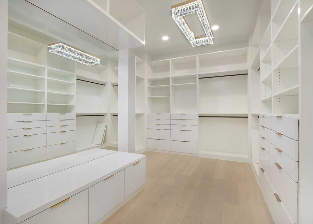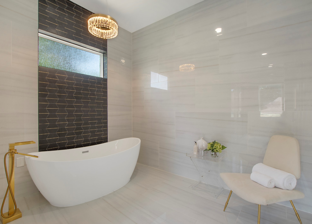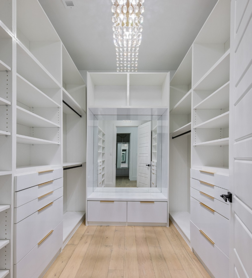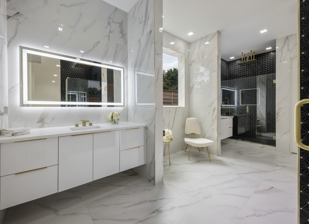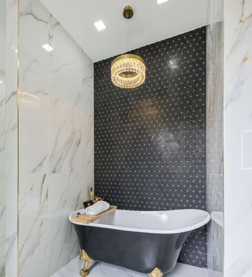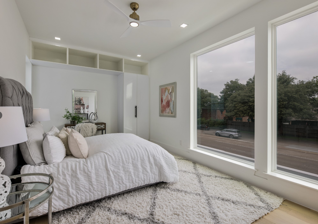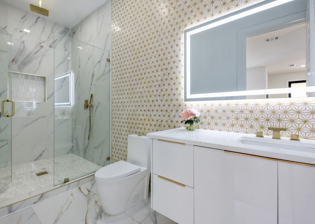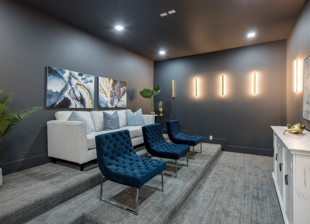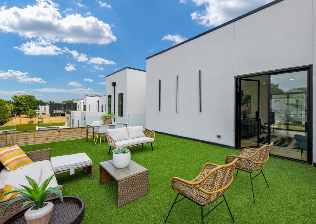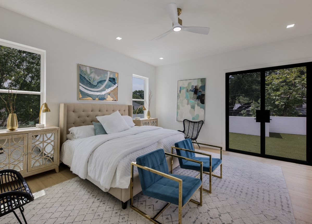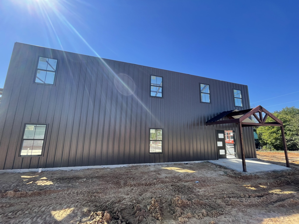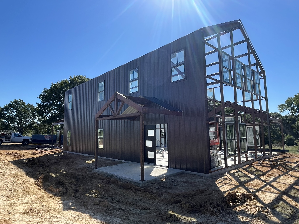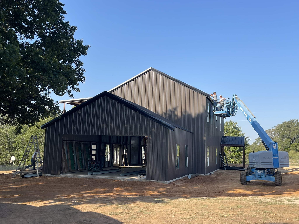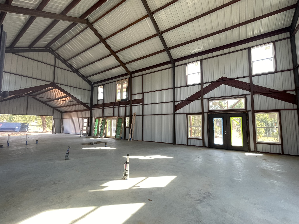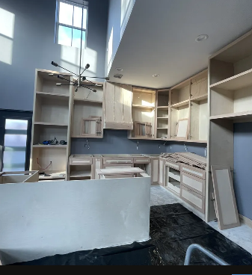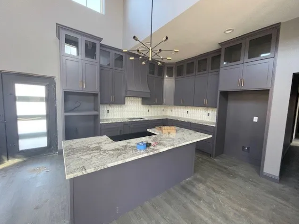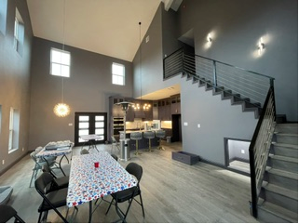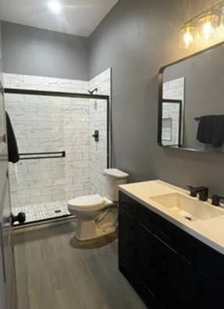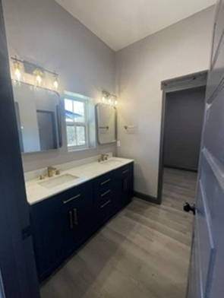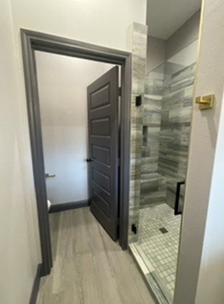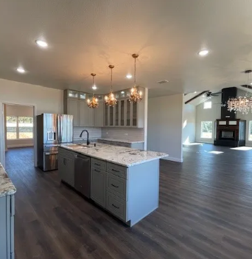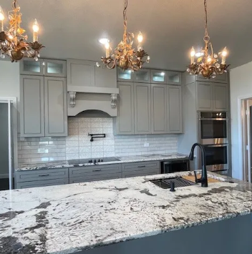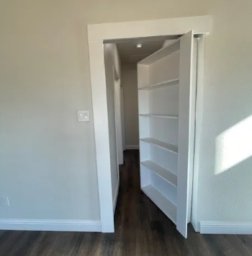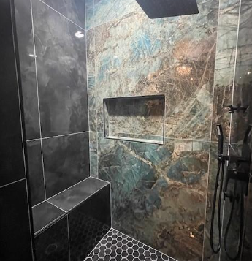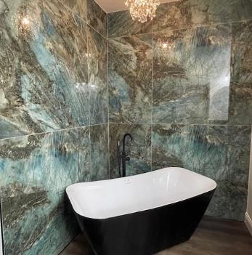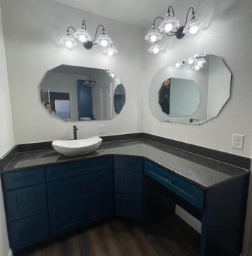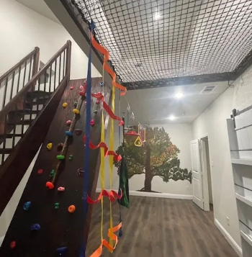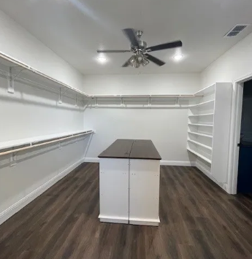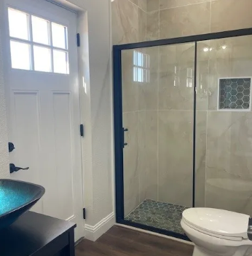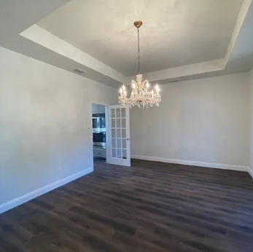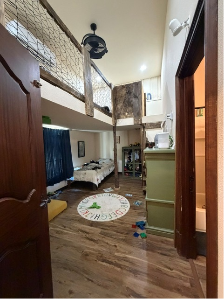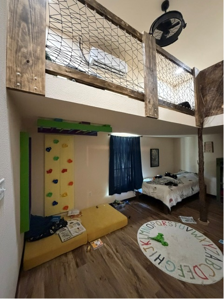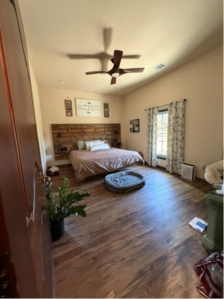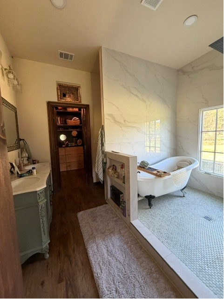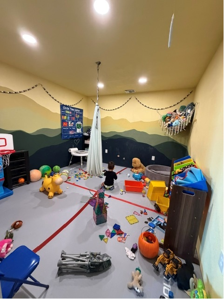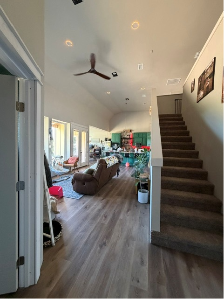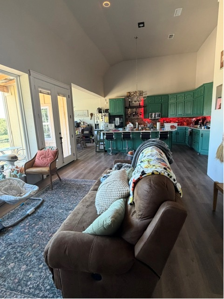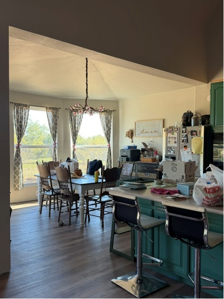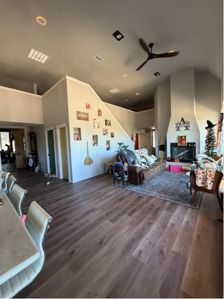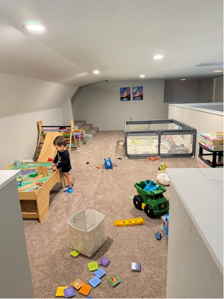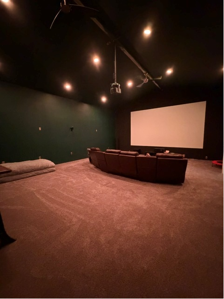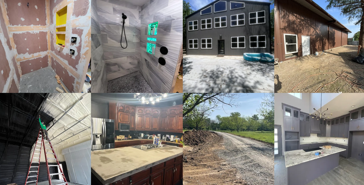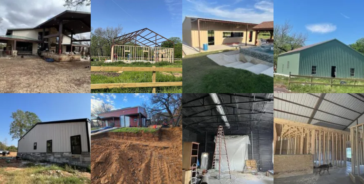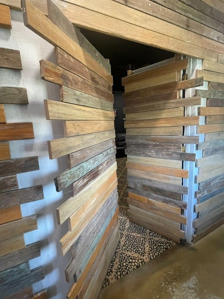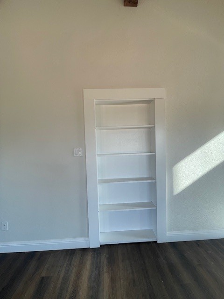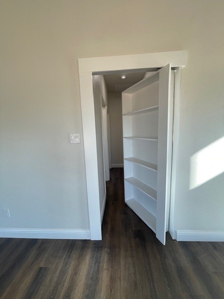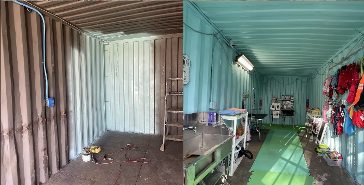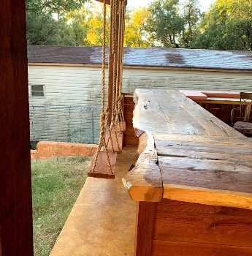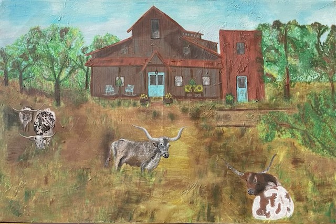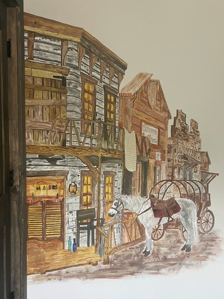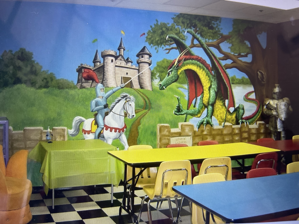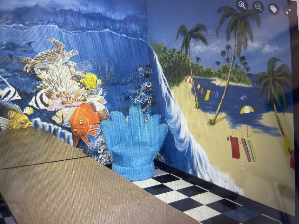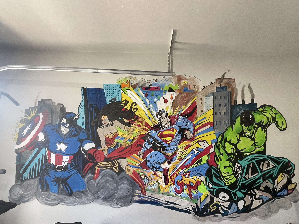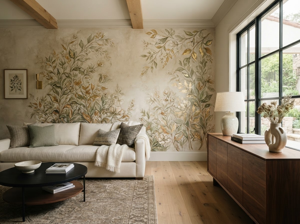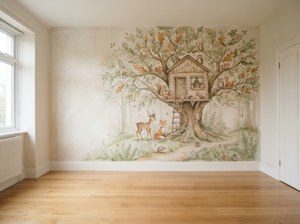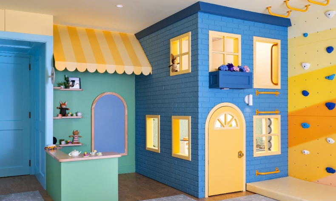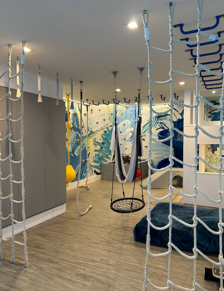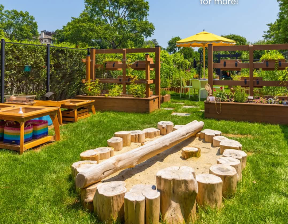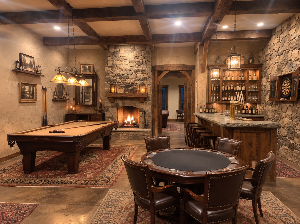
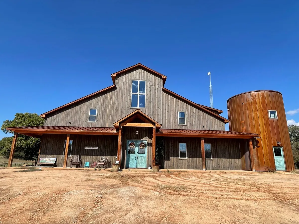
Bigfoot Builders gallery showcase
Authentic Build Progression & Pictures

Project Showcase

Explore some of our builds — from initial dirt work and framing to custom Spanish estates, landmark farmhouses, modern elegance, barndominiums, and feature builds.

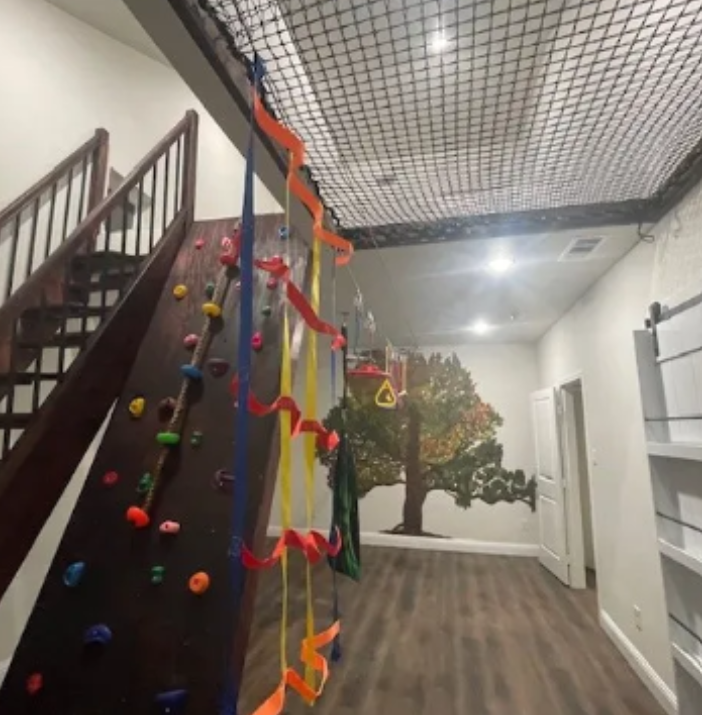
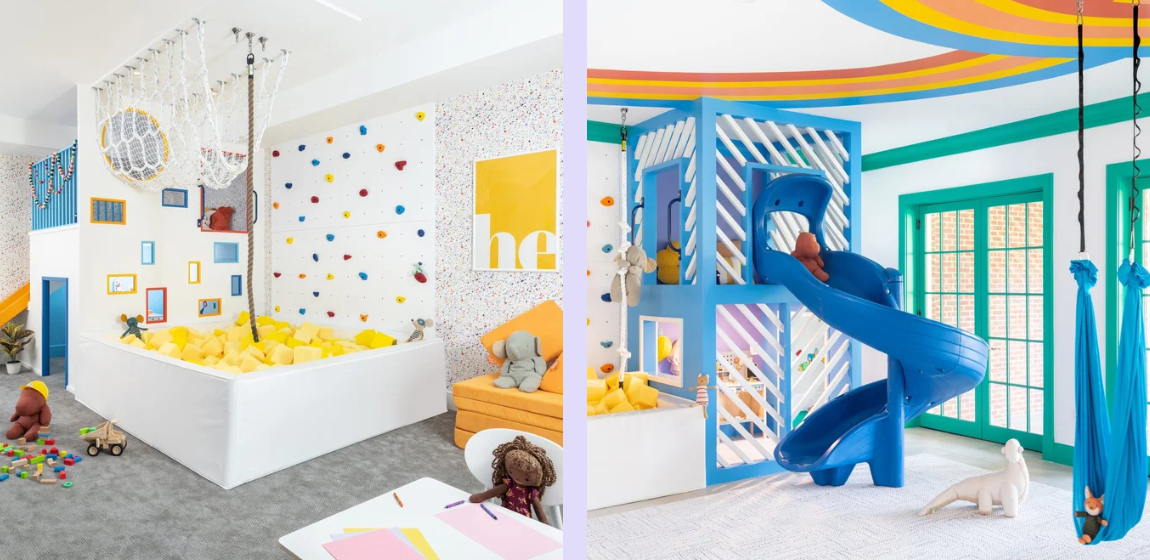
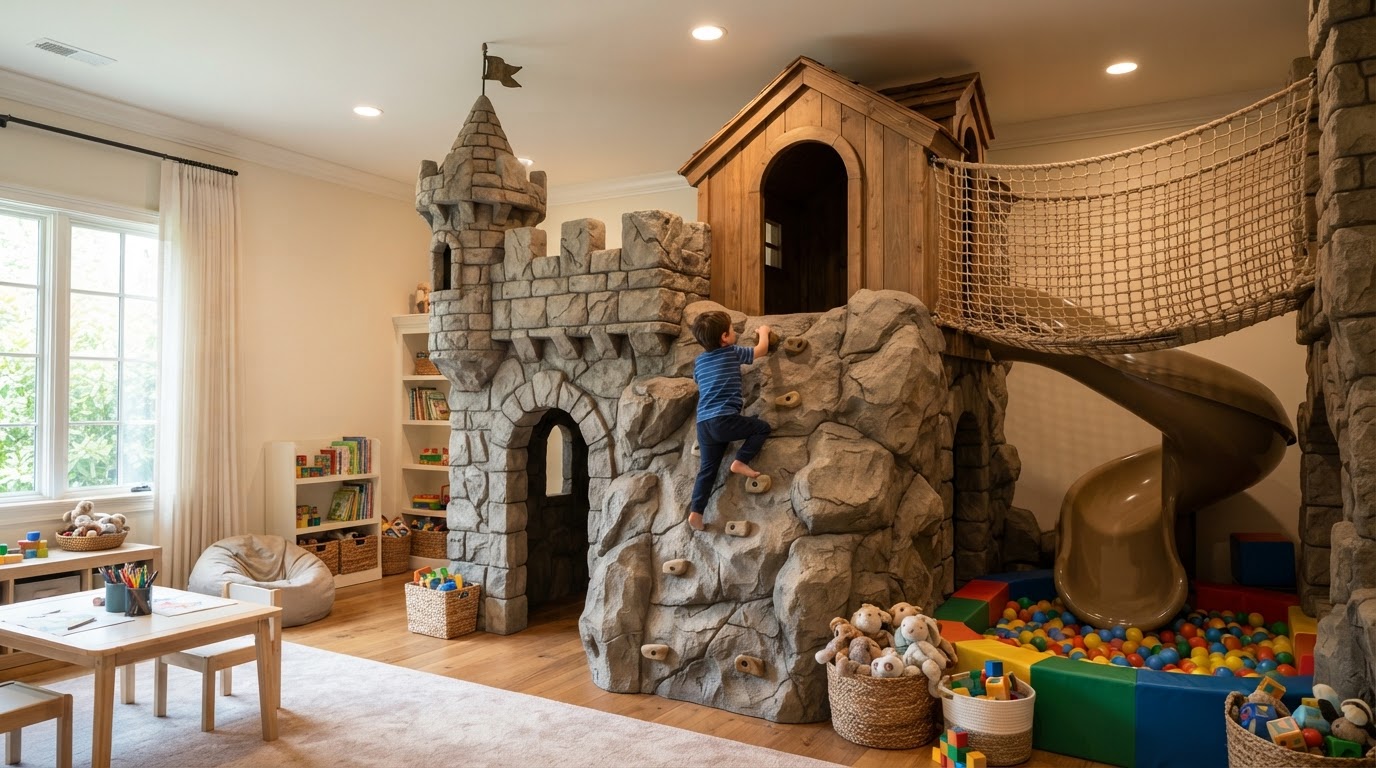
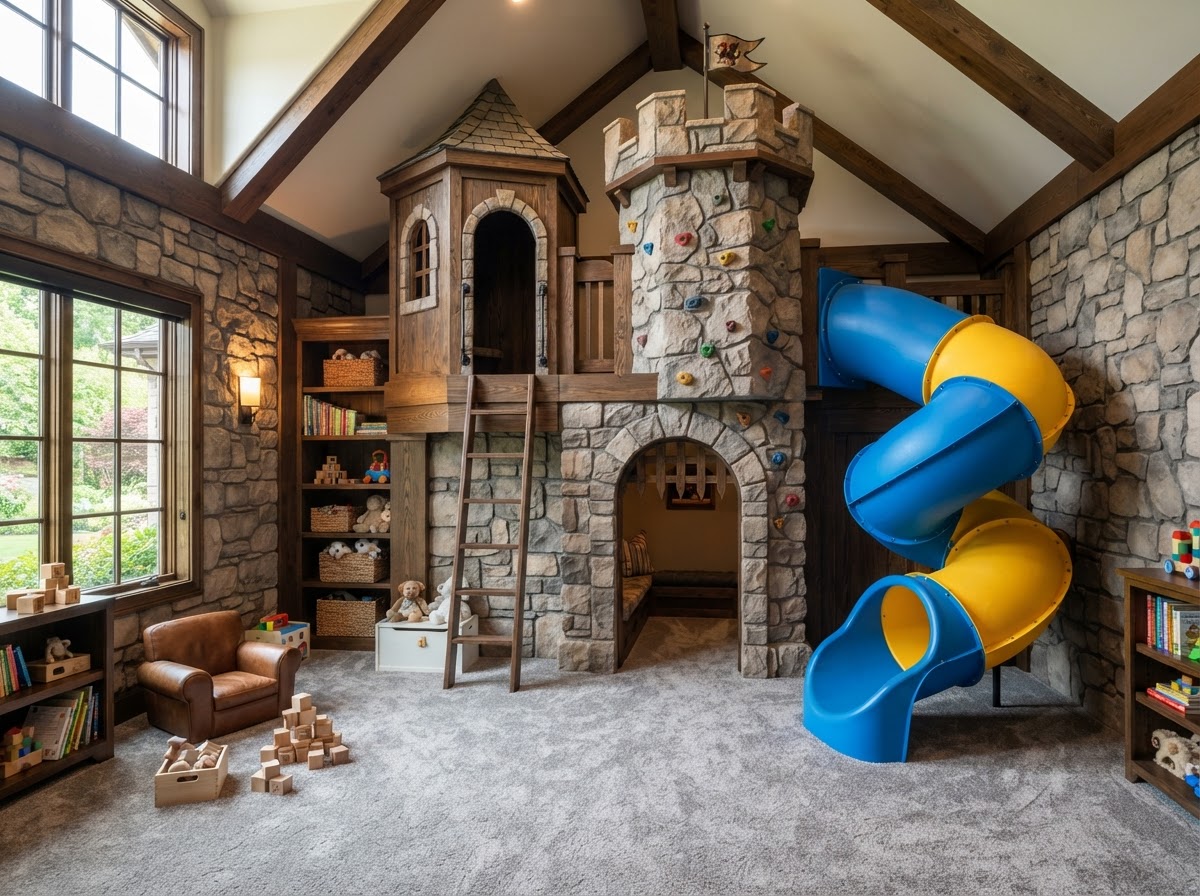
It is your HOME, it doesn't have to look like anyone else's. If you want an Alice In Wonderland room... Let's Build It!

Custom Build — Ground Up Construction

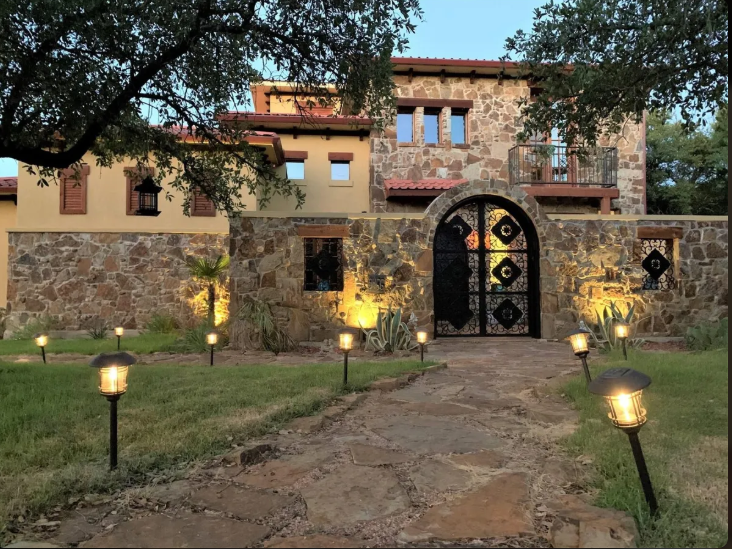
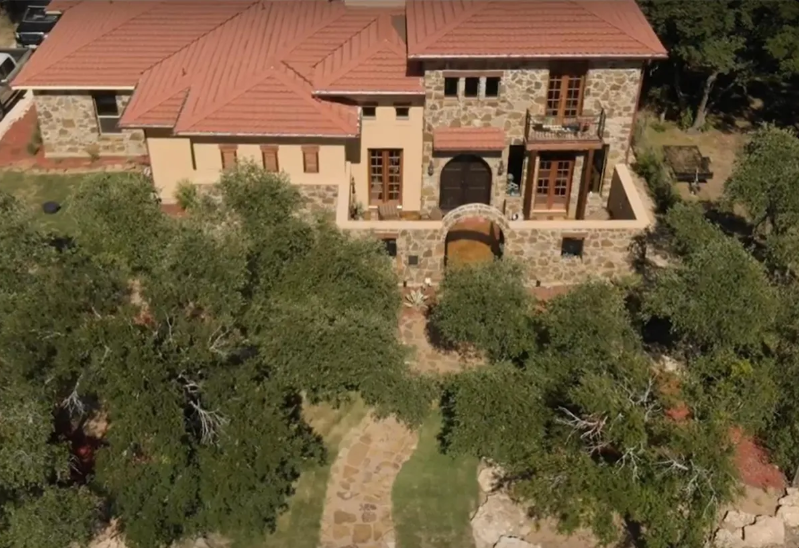
Spanish Style Custom Home

Hacienda Elegance & Architectural Mastery

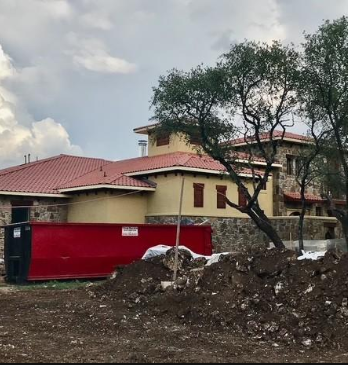
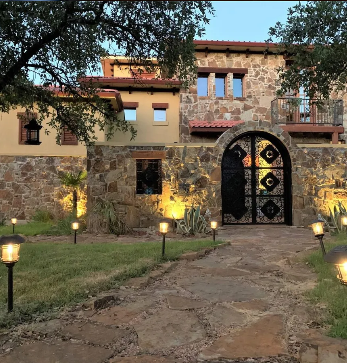
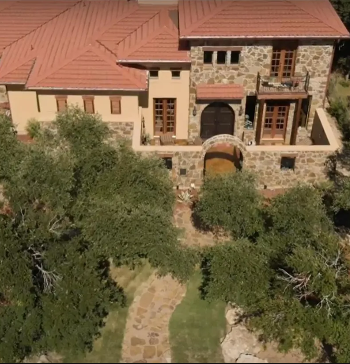
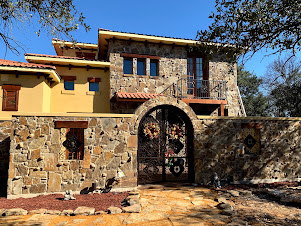
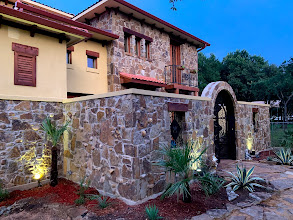
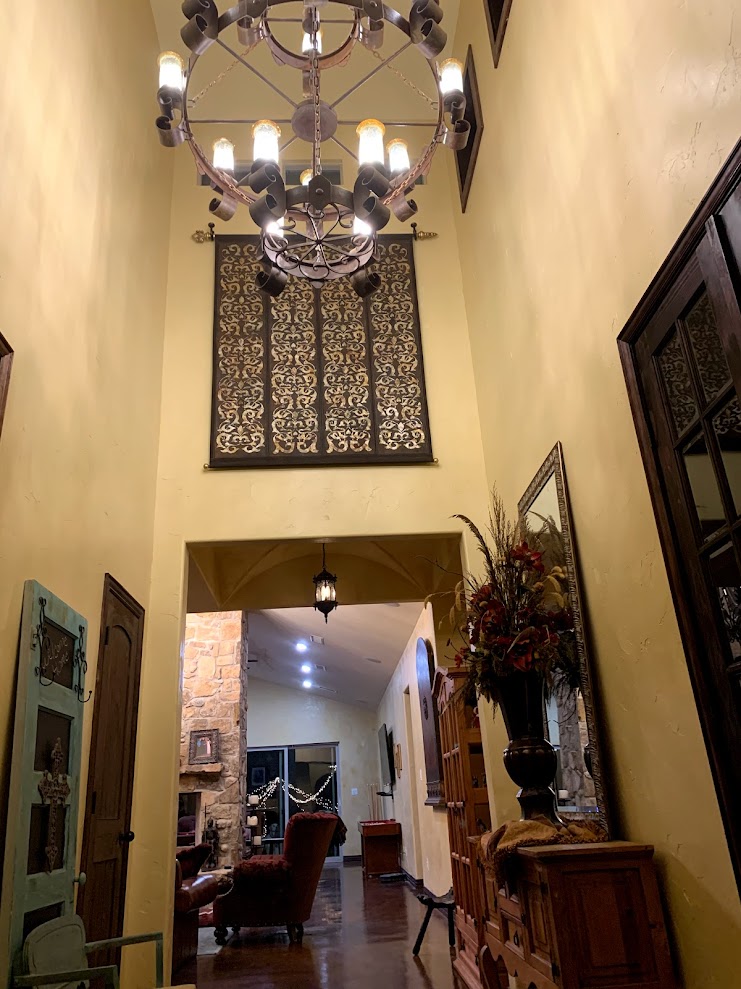
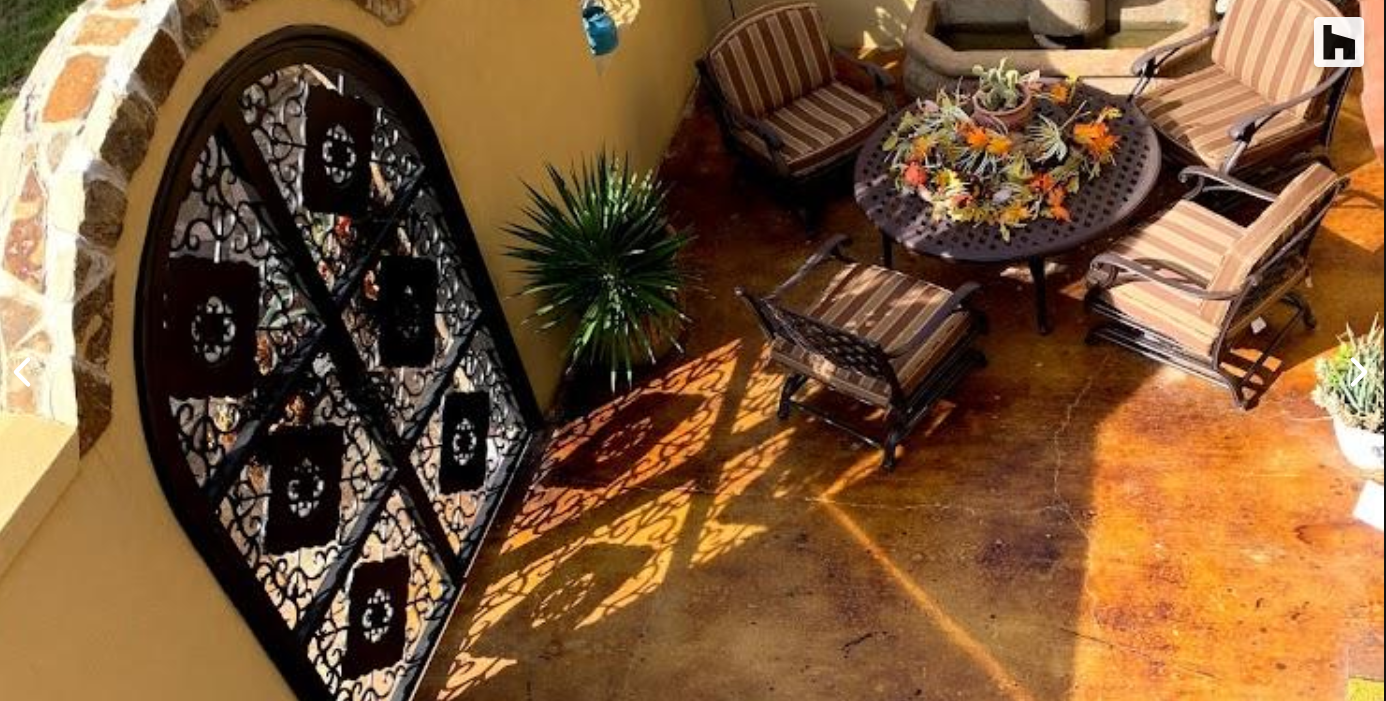
A breathtaking Spanish Hacienda style luxury estate featuring terracotta tile rooflines, hand-plastered arches, custom wrought-iron accents, interior courtyard, and soaring ceilings. Complete build progression shown below from dirt work to final luxury finish-out.

Project Walkthrough Video

Watch The Spanish Hacienda Build

Experience the grandeur of this Spanish Custom Estate — crafted with hand-troweled stucco, clay tile roofing, handcrafted wrought iron, custom arches, and expansive outdoor entertaining spaces.

Ground Up Build

Order of Build Sequence

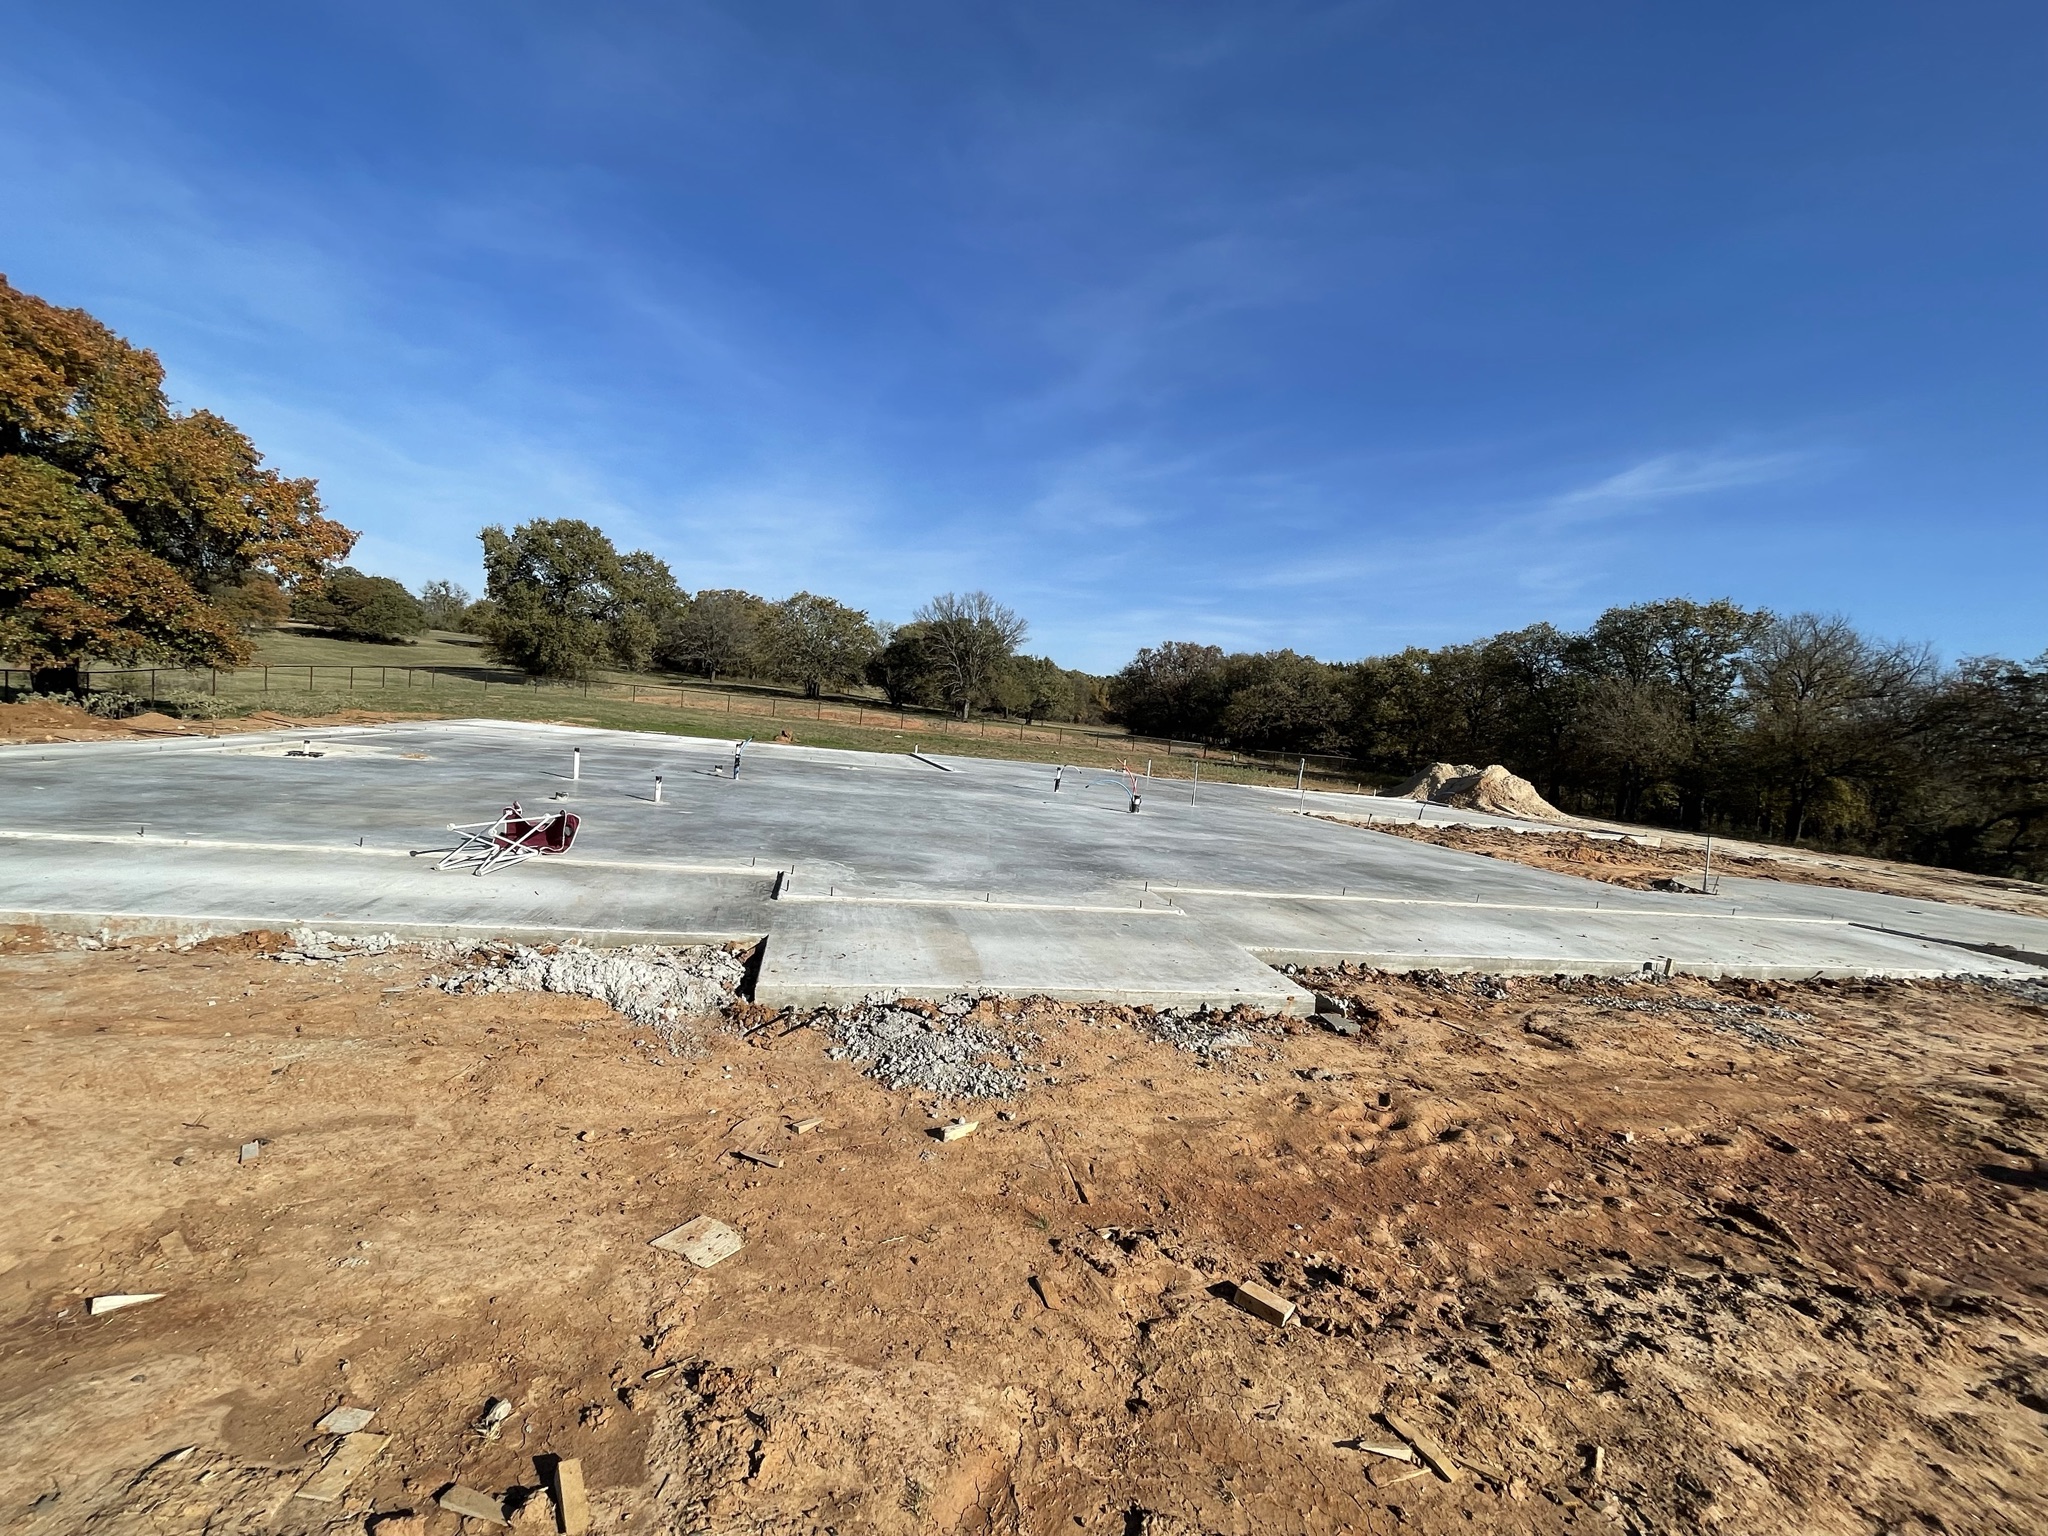
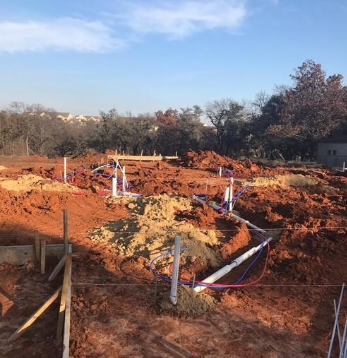
1. Dirt Work, Site Prep, Plumbing & ConcretePhase 1

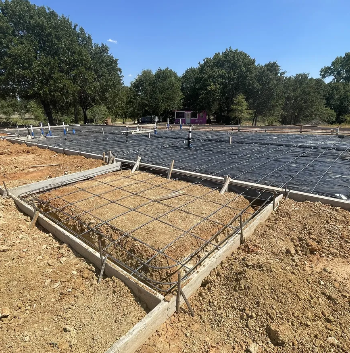
Clearing, excavating, underground plumbing rough-ins, vapor barrier grid, and engineered concrete slab pour.

1. Dirt Work, Site Prep, Plumbing & Concrete photo 1
1. Dirt Work, Site Prep, Plumbing & Concrete photo 2
1. Dirt Work, Site Prep, Plumbing & Concrete photo 3
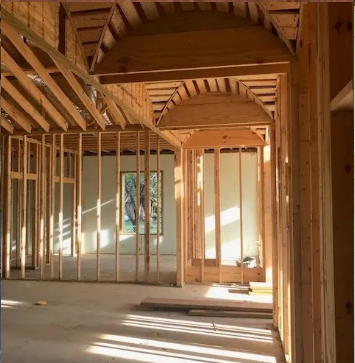
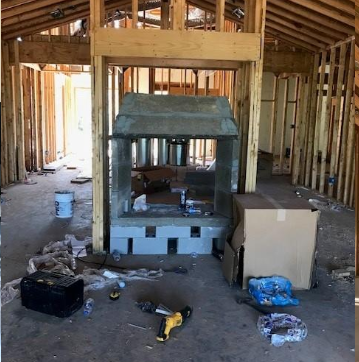
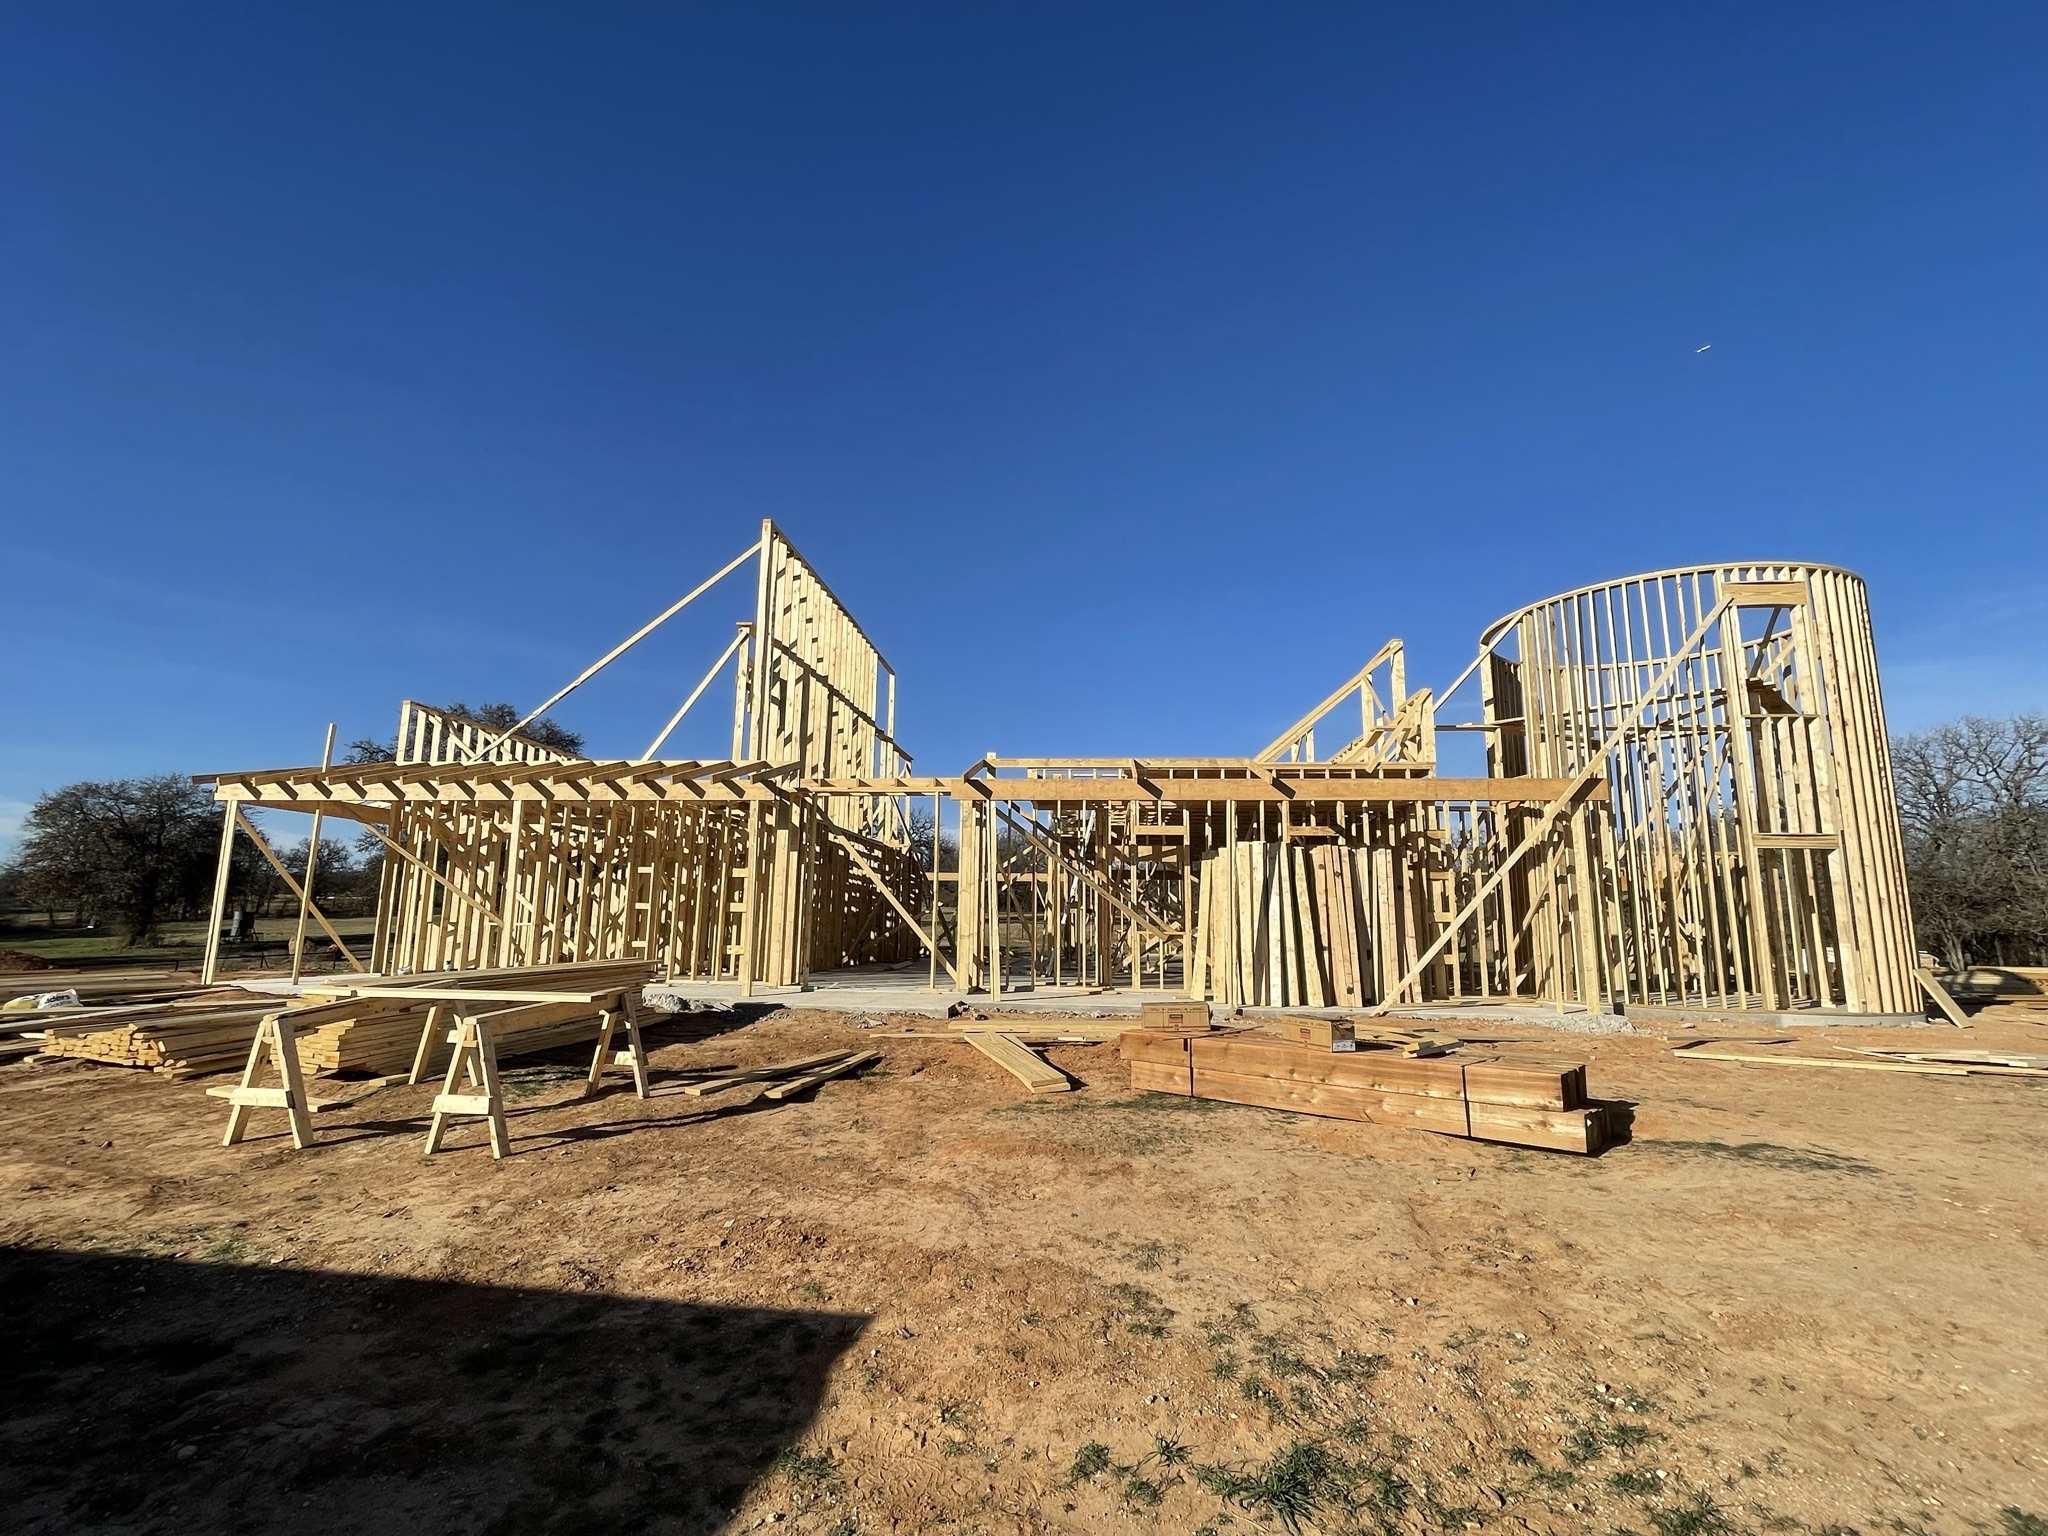
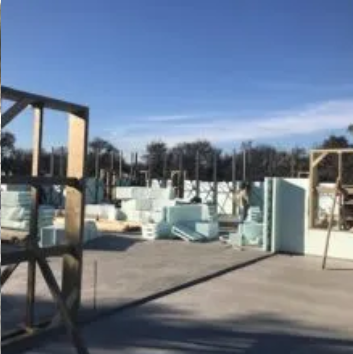
2. Insulated Concrete Framing, Vaulted Roof TrussesPhase 2

Insulated concrete forms (ICF), reinforced framing, custom barrel and arched ceilings, and engineered vaulted roof trusses.
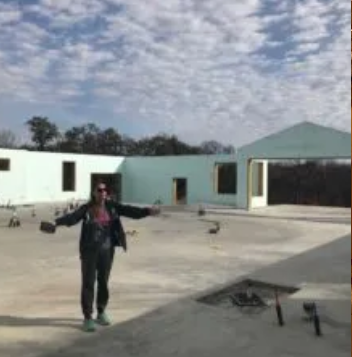
2. Insulated Concrete Framing, Vaulted Roof Trusses photo 1
2. Insulated Concrete Framing, Vaulted Roof Trusses photo 2
2. Insulated Concrete Framing, Vaulted Roof Trusses photo 3
2. Insulated Concrete Framing, Vaulted Roof Trusses photo 4
2. Insulated Concrete Framing, Vaulted Roof Trusses photo 5
2. Insulated Concrete Framing, Vaulted Roof Trusses photo 6
2. Insulated Concrete Framing, Vaulted Roof Trusses photo 7
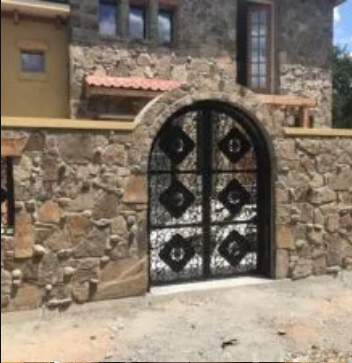
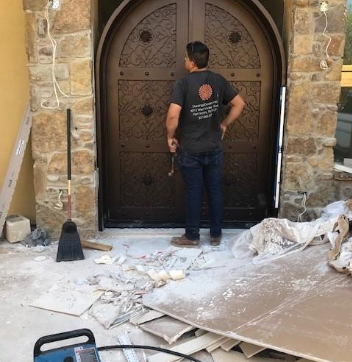
3. Spanish Tile Roof, Stucco & Rock Exterior, Custom Iron DoorsPhase 3

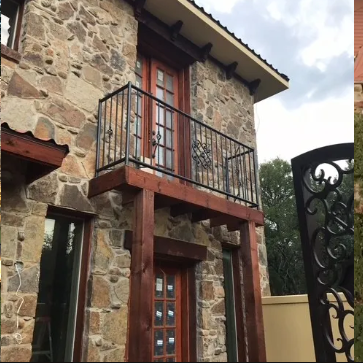
Clay barrel Spanish tile roofing, hand-laid natural rock exterior masonry, stucco accents, and custom handcrafted arched iron doors and courtyard gates.
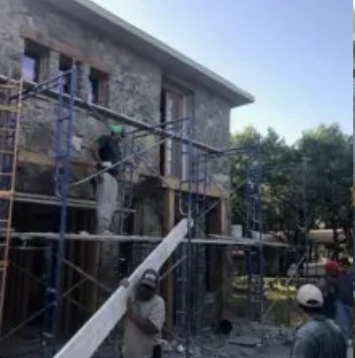
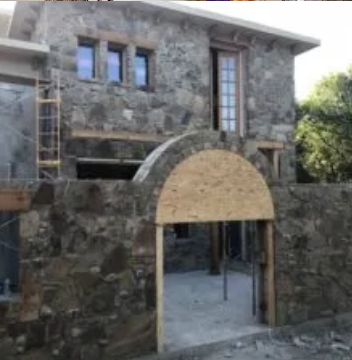
3. Spanish Tile Roof, Stucco & Rock Exterior, Custom Iron Doors photo 1
3. Spanish Tile Roof, Stucco & Rock Exterior, Custom Iron Doors photo 2
3. Spanish Tile Roof, Stucco & Rock Exterior, Custom Iron Doors photo 3
3. Spanish Tile Roof, Stucco & Rock Exterior, Custom Iron Doors photo 4
3. Spanish Tile Roof, Stucco & Rock Exterior, Custom Iron Doors photo 5
3. Spanish Tile Roof, Stucco & Rock Exterior, Custom Iron Doors photo 6
3. Spanish Tile Roof, Stucco & Rock Exterior, Custom Iron Doors photo 7
3. Spanish Tile Roof, Stucco & Rock Exterior, Custom Iron Doors photo 8
4. Electrical, Smart Home, HVAC, & Plumbing Systems, Custom Imported Tile Work, Sheetrock & Drywall FinishPhase 4

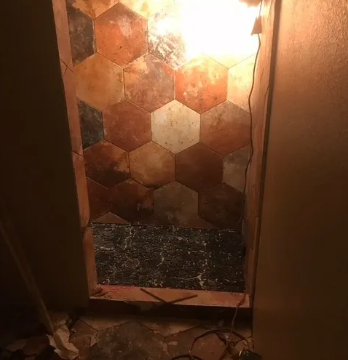
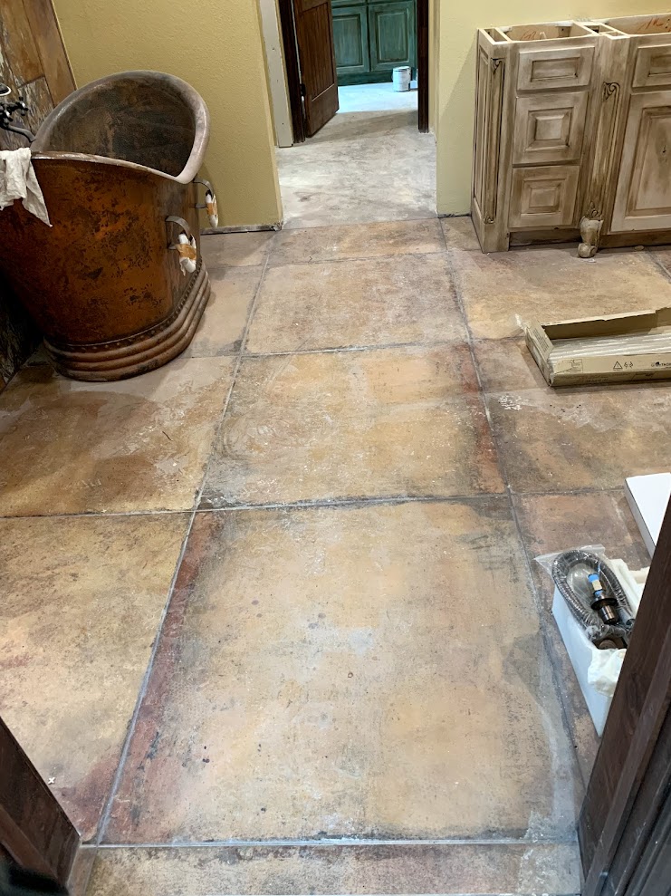
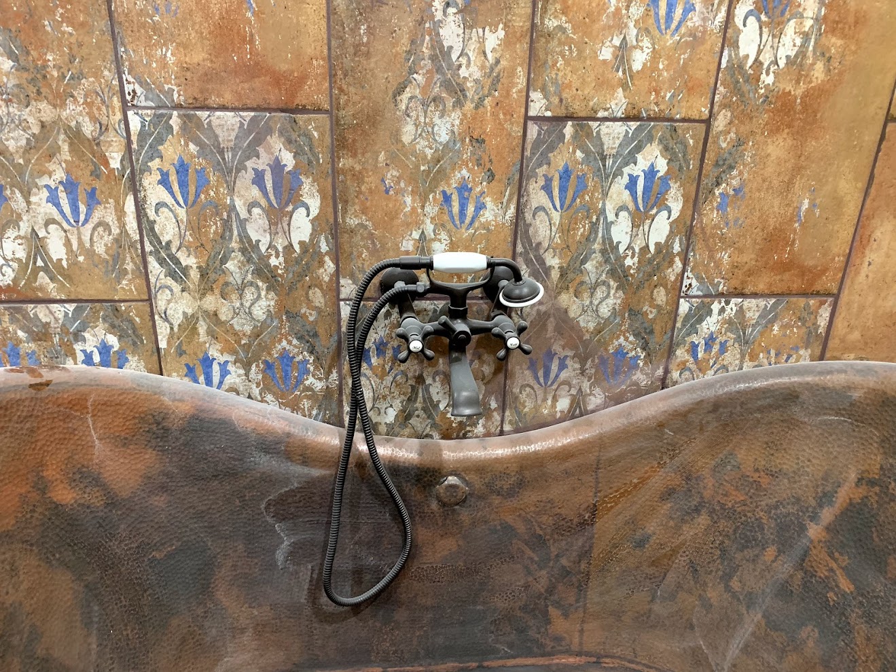
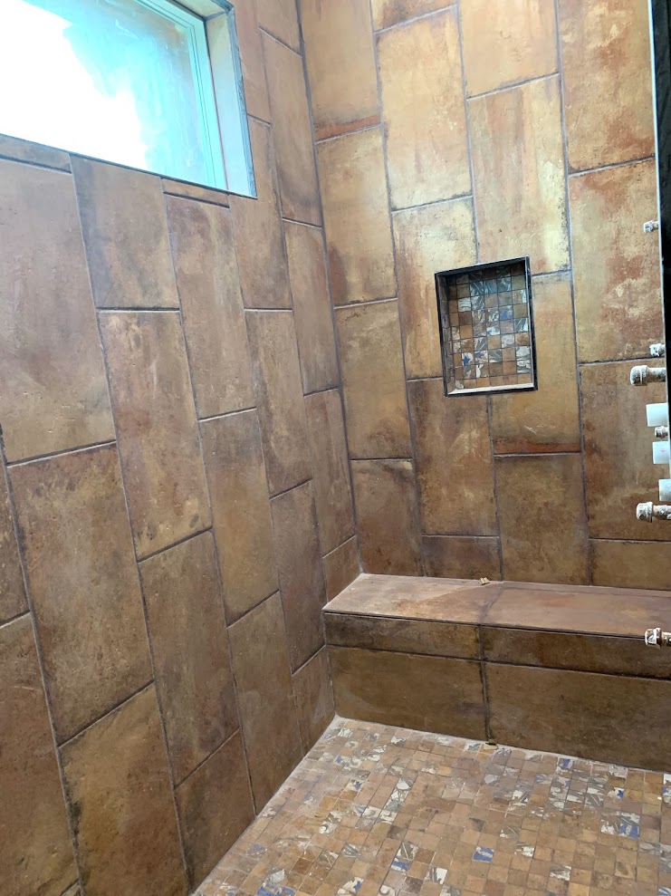
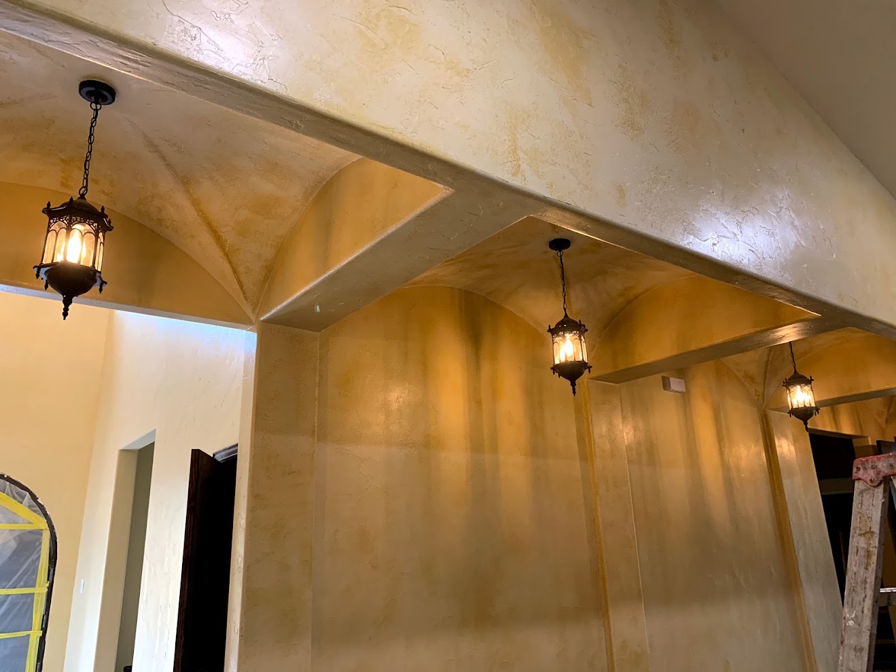
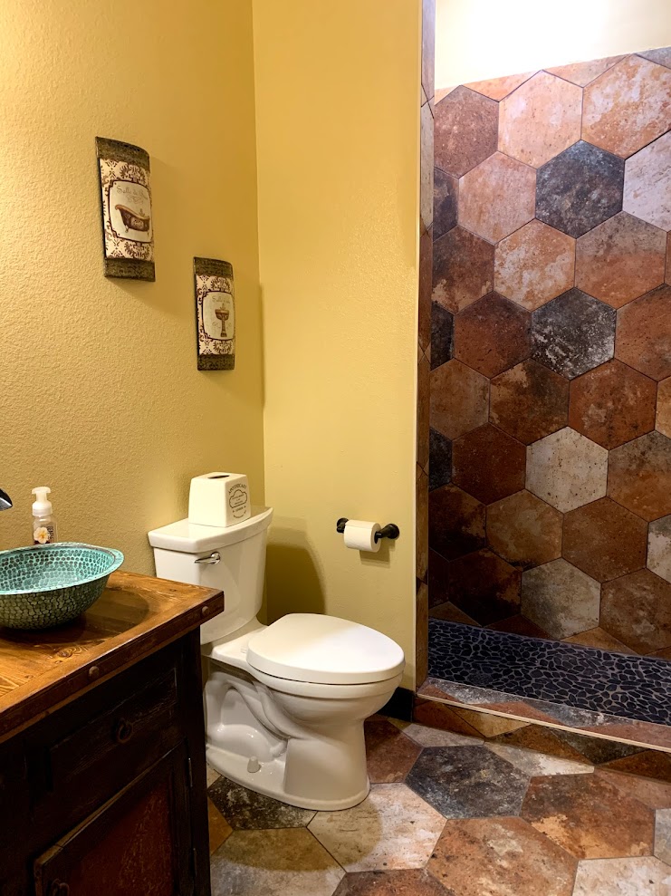
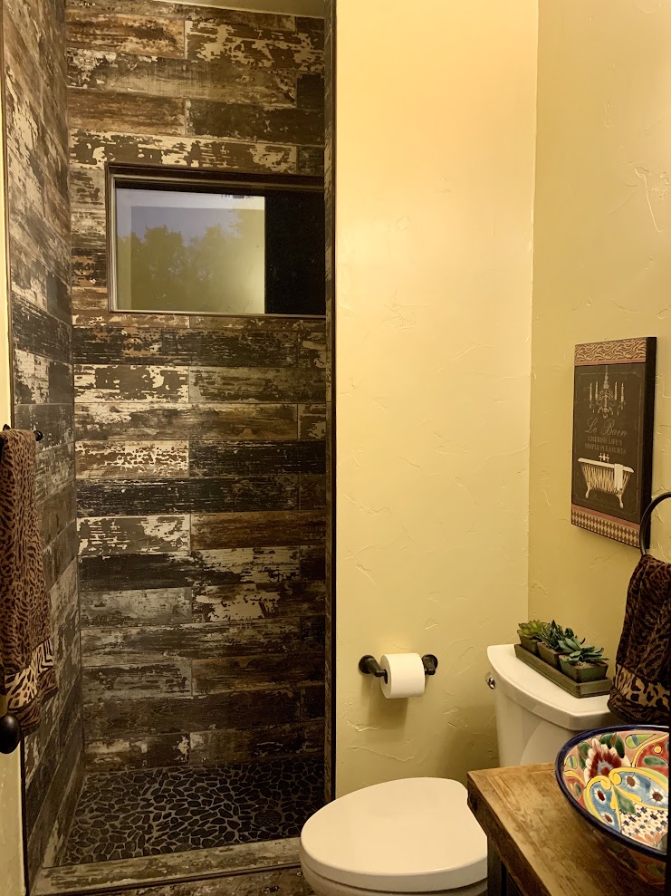
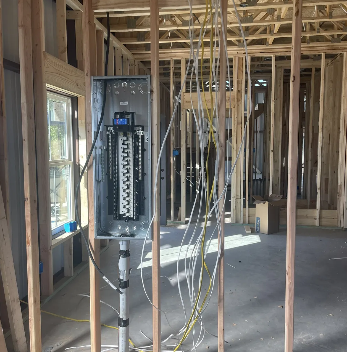
High-efficiency HVAC ductwork, whole-home electrical wiring, smart home automation panels, rough-in mechanicals, groined barrel arches, handcrafted custom imported tile work with copper soak tub, interior drywall installation, arch shaping, smooth texture application, and primer coat.
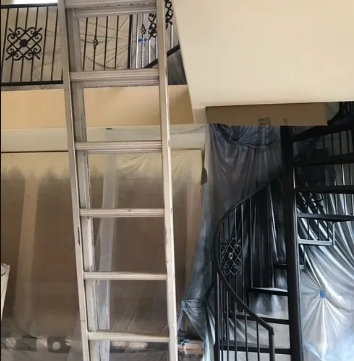
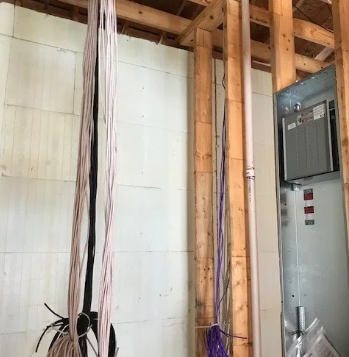
4. Electrical, Smart Home, HVAC, & Plumbing Systems, Custom Imported Tile Work, Sheetrock & Drywall Finish photo 1
4. Electrical, Smart Home, HVAC, & Plumbing Systems, Custom Imported Tile Work, Sheetrock & Drywall Finish photo 2
4. Electrical, Smart Home, HVAC, & Plumbing Systems, Custom Imported Tile Work, Sheetrock & Drywall Finish photo 3
4. Electrical, Smart Home, HVAC, & Plumbing Systems, Custom Imported Tile Work, Sheetrock & Drywall Finish photo 4
4. Electrical, Smart Home, HVAC, & Plumbing Systems, Custom Imported Tile Work, Sheetrock & Drywall Finish photo 5
4. Electrical, Smart Home, HVAC, & Plumbing Systems, Custom Imported Tile Work, Sheetrock & Drywall Finish photo 6
4. Electrical, Smart Home, HVAC, & Plumbing Systems, Custom Imported Tile Work, Sheetrock & Drywall Finish photo 7
4. Electrical, Smart Home, HVAC, & Plumbing Systems, Custom Imported Tile Work, Sheetrock & Drywall Finish photo 8
4. Electrical, Smart Home, HVAC, & Plumbing Systems, Custom Imported Tile Work, Sheetrock & Drywall Finish photo 9
4. Electrical, Smart Home, HVAC, & Plumbing Systems, Custom Imported Tile Work, Sheetrock & Drywall Finish photo 10
4. Electrical, Smart Home, HVAC, & Plumbing Systems, Custom Imported Tile Work, Sheetrock & Drywall Finish photo 11
4. Electrical, Smart Home, HVAC, & Plumbing Systems, Custom Imported Tile Work, Sheetrock & Drywall Finish photo 12
4. Electrical, Smart Home, HVAC, & Plumbing Systems, Custom Imported Tile Work, Sheetrock & Drywall Finish photo 13
4. Electrical, Smart Home, HVAC, & Plumbing Systems, Custom Imported Tile Work, Sheetrock & Drywall Finish photo 14
5. Secret Door, Wine Room with Custom Iron Door, Custom CabinetsPhase 5

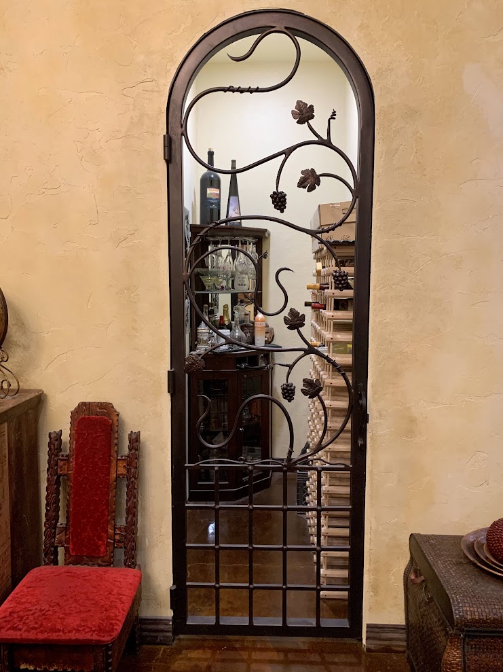
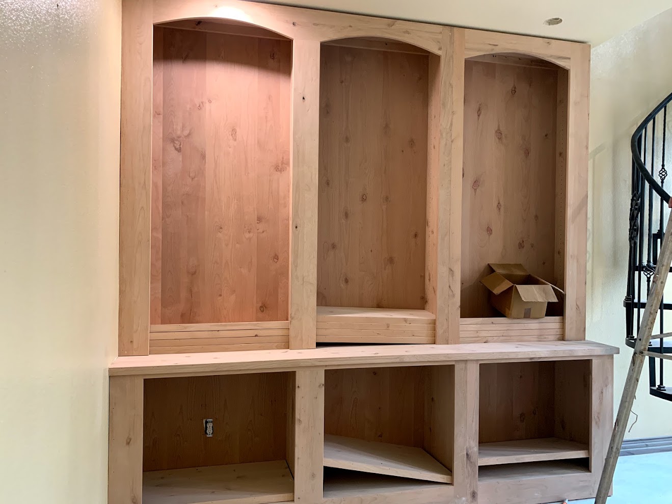
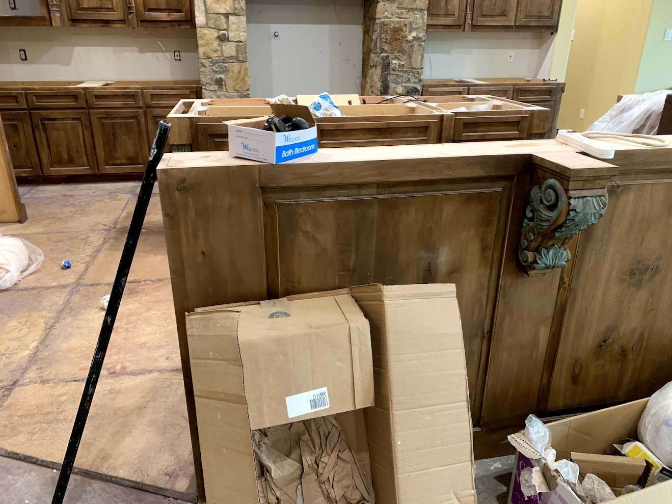
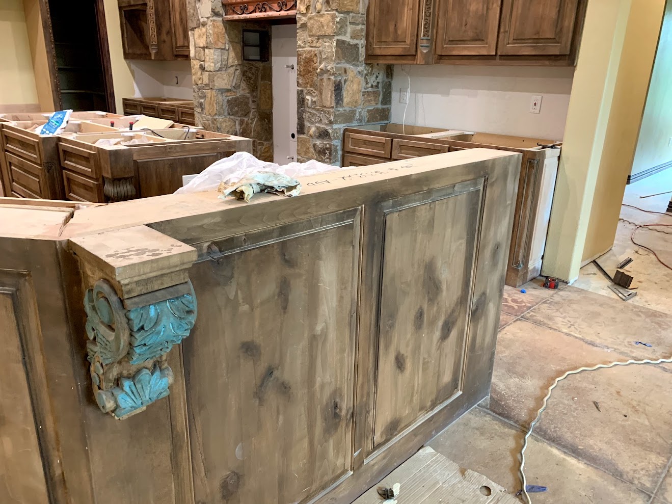
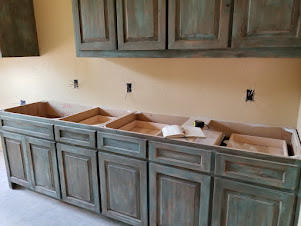
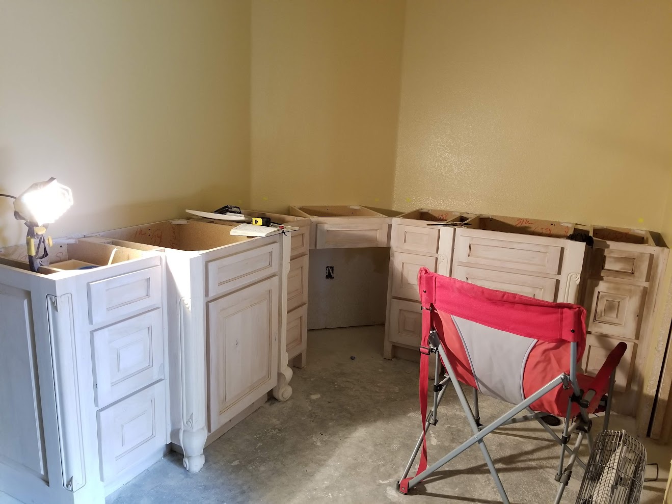
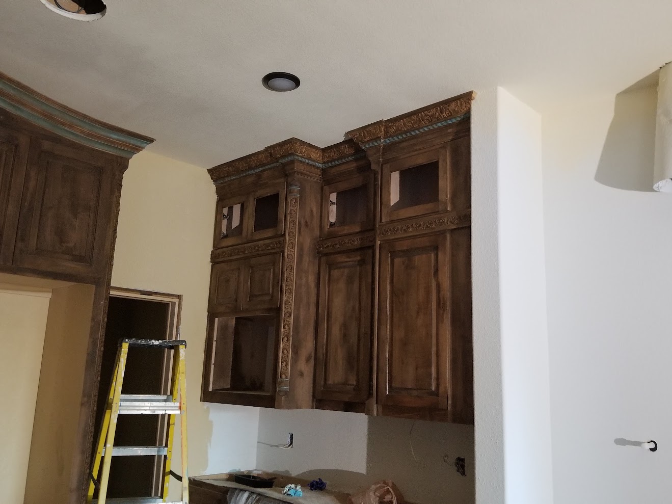
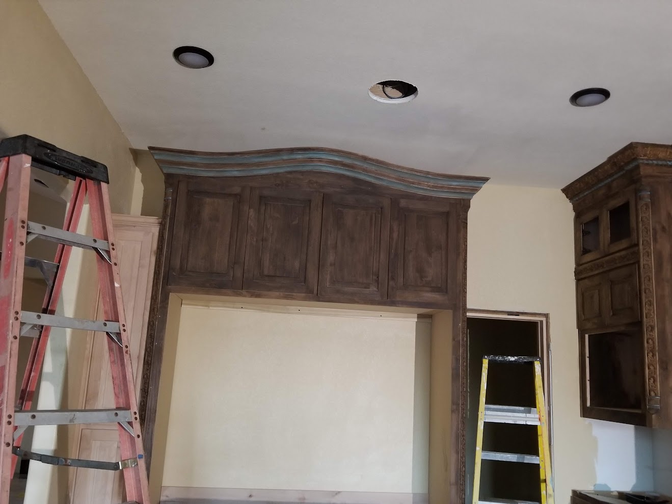
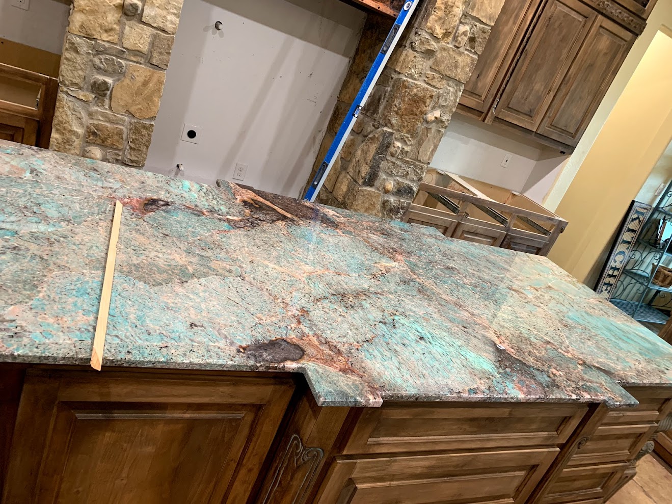
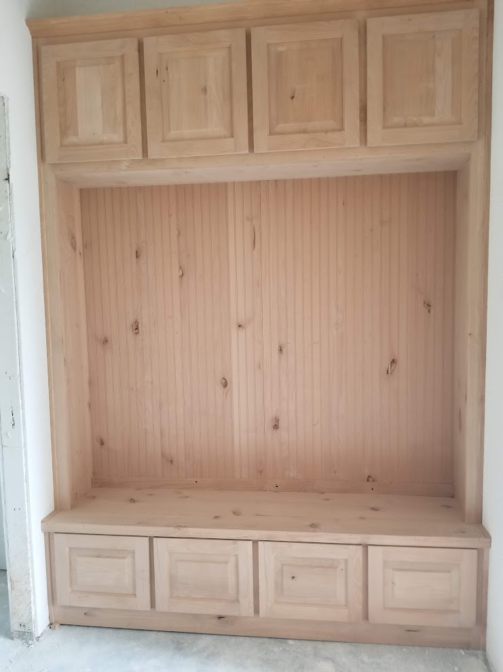
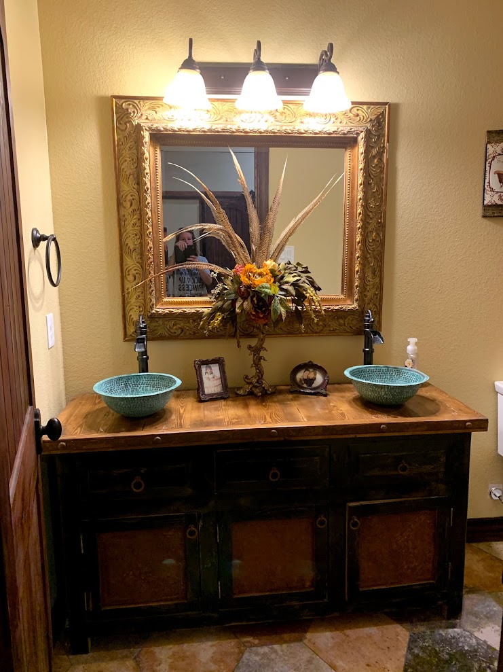
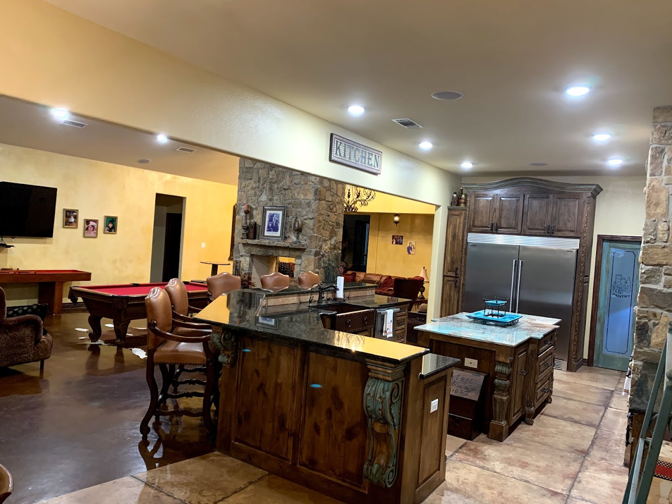
Custom secret door built-in, dedicated wine room with hand-forged arched iron door, custom kitchen island cabinetry with carved corbels, custom crown mouldings, exotic stone countertops, distressed custom vanities, and built-in millwork.
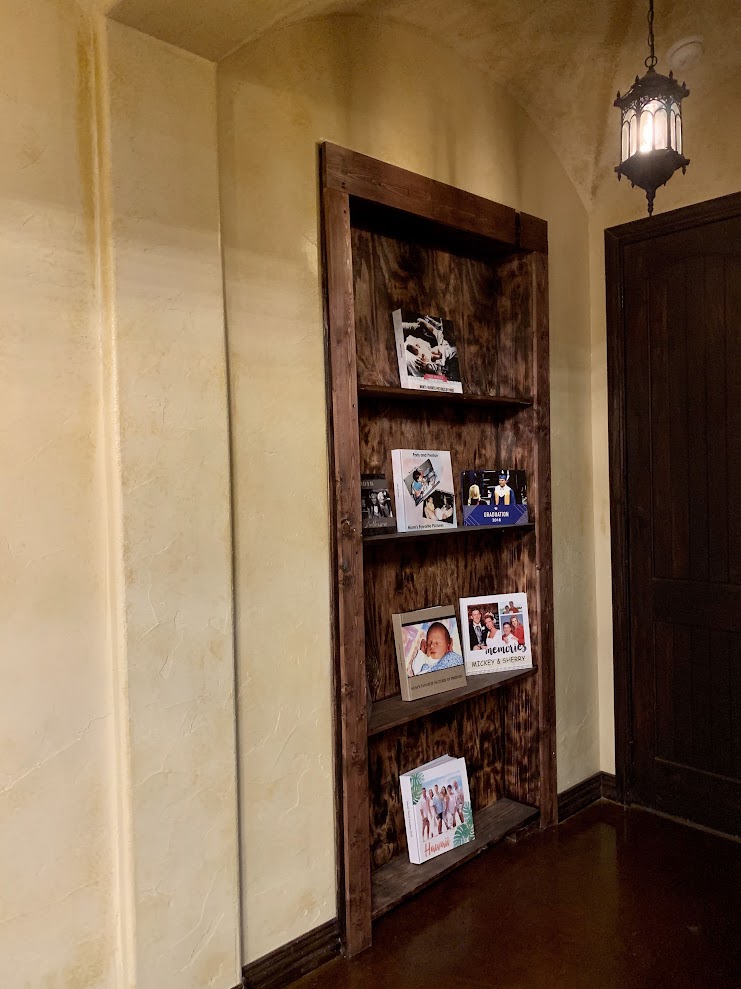
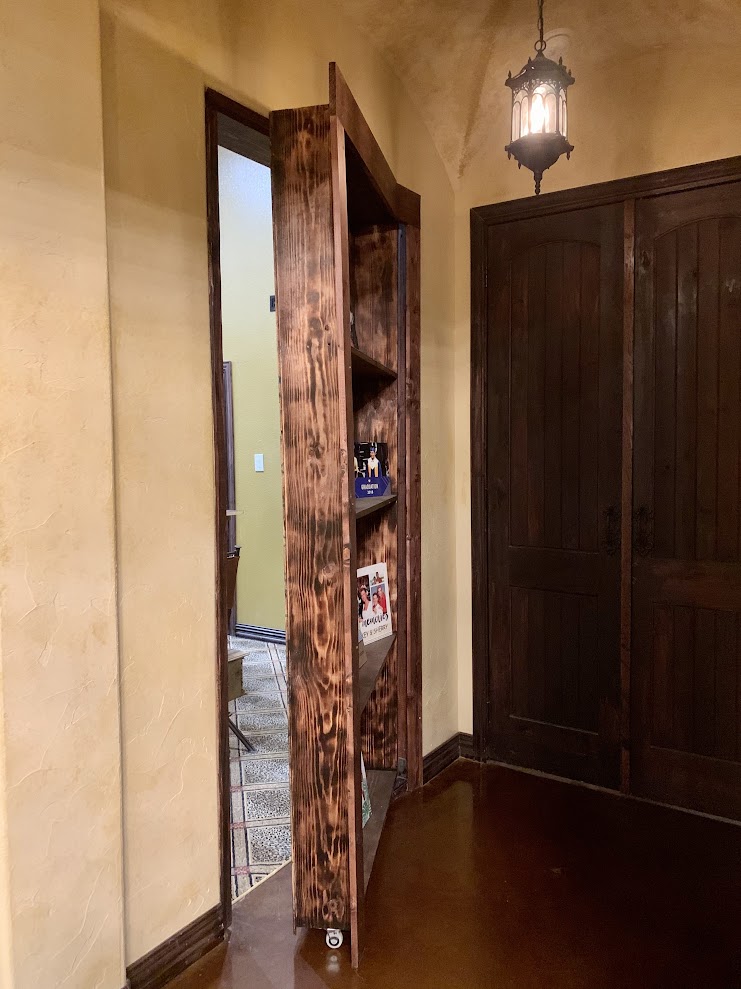
5. Secret Door, Wine Room with Custom Iron Door, Custom Cabinets photo 1
5. Secret Door, Wine Room with Custom Iron Door, Custom Cabinets photo 2
5. Secret Door, Wine Room with Custom Iron Door, Custom Cabinets photo 3
5. Secret Door, Wine Room with Custom Iron Door, Custom Cabinets photo 4
5. Secret Door, Wine Room with Custom Iron Door, Custom Cabinets photo 5
5. Secret Door, Wine Room with Custom Iron Door, Custom Cabinets photo 6
5. Secret Door, Wine Room with Custom Iron Door, Custom Cabinets photo 7
5. Secret Door, Wine Room with Custom Iron Door, Custom Cabinets photo 8
5. Secret Door, Wine Room with Custom Iron Door, Custom Cabinets photo 9
5. Secret Door, Wine Room with Custom Iron Door, Custom Cabinets photo 10
5. Secret Door, Wine Room with Custom Iron Door, Custom Cabinets photo 11
5. Secret Door, Wine Room with Custom Iron Door, Custom Cabinets photo 12
6. Luxury Interior Finish-OutPhase 6

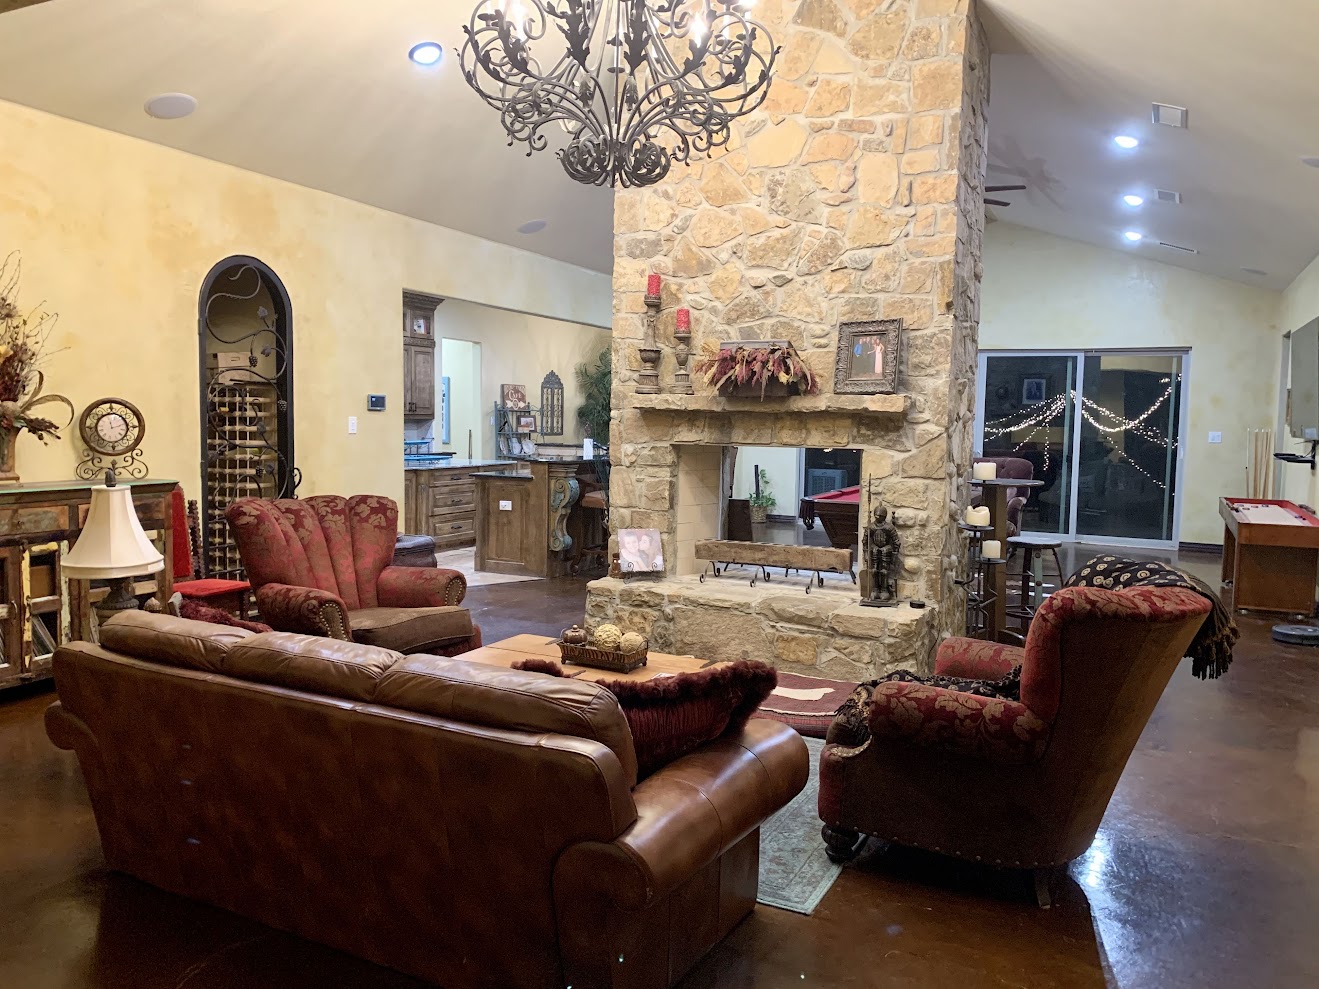
Completed chef's kitchen, custom granite & stone countertops, designer chandeliers, handcrafted custom iron doors, groin vaulted hallways, two-sided stone fireplace, artisan tile bathrooms, and final luxury presentation.
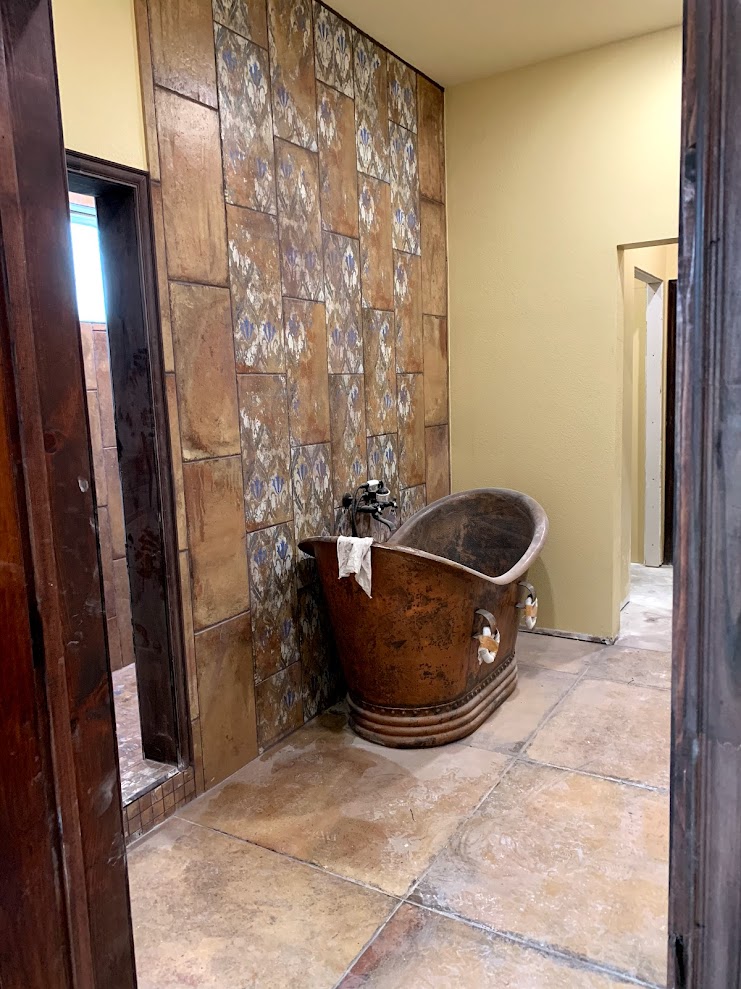
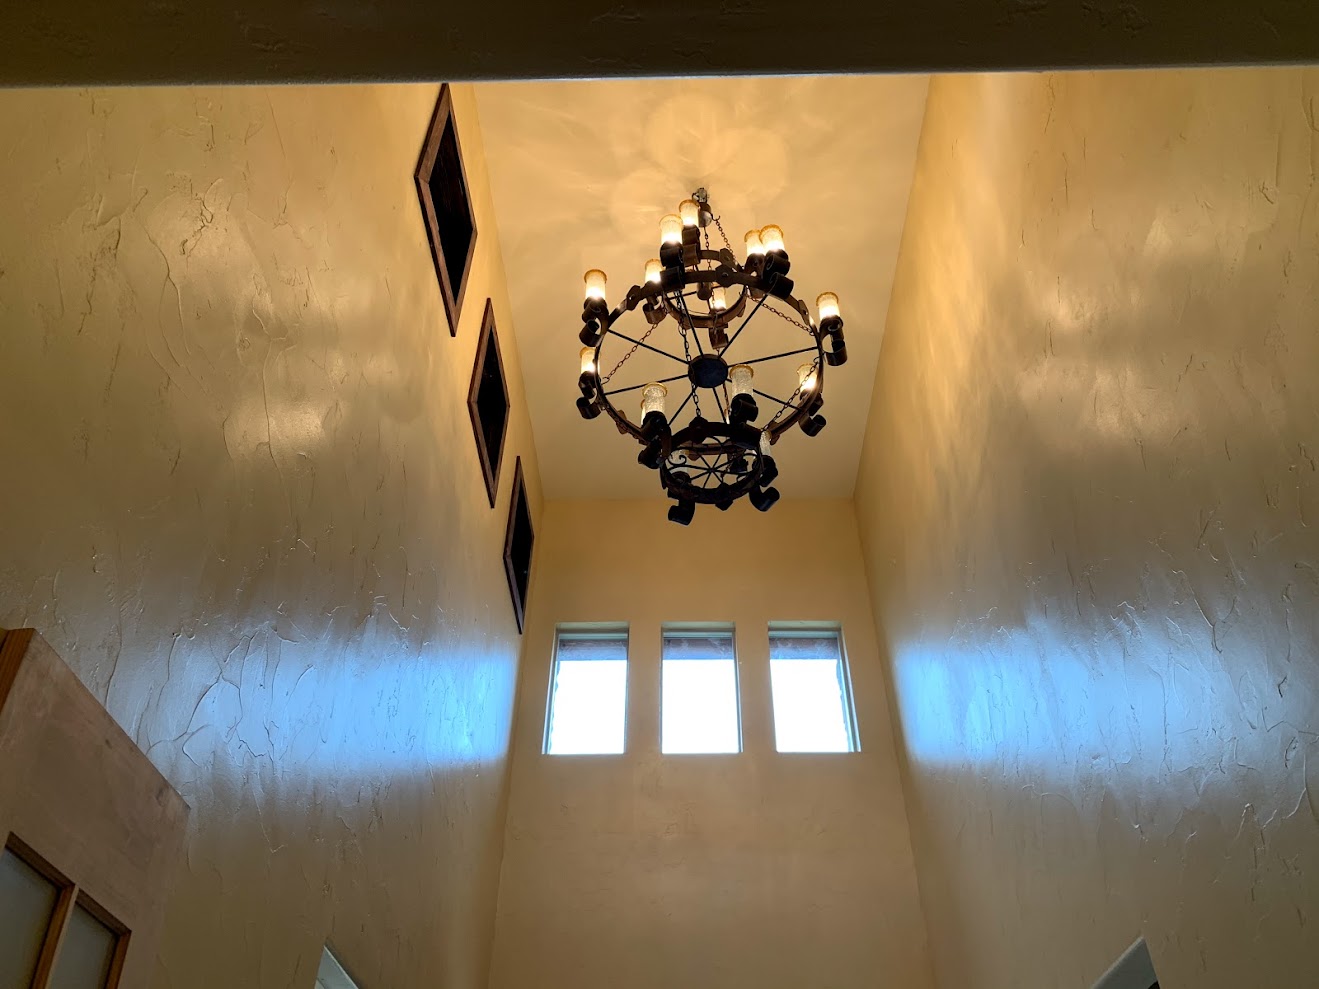
6. Luxury Interior Finish-Out photo 1
6. Luxury Interior Finish-Out photo 2
6. Luxury Interior Finish-Out photo 3
6. Luxury Interior Finish-Out photo 4
6. Luxury Interior Finish-Out photo 5
6. Luxury Interior Finish-Out photo 6
6. Luxury Interior Finish-Out photo 7
6. Luxury Interior Finish-Out photo 8
6. Luxury Interior Finish-Out photo 9
6. Luxury Interior Finish-Out photo 10
6. Luxury Interior Finish-Out photo 11
6. Luxury Interior Finish-Out photo 12
6. Luxury Interior Finish-Out photo 13
6. Luxury Interior Finish-Out photo 14
6. Luxury Interior Finish-Out photo 15
6. Luxury Interior Finish-Out photo 16
Spanish Style Custom Home featured view 1
Click to expand full size
Spanish Style Custom Home featured view 2
Click to expand full size
Spanish Style Custom Home featured view 3
Click to expand full size
Legacy Farm House Construction

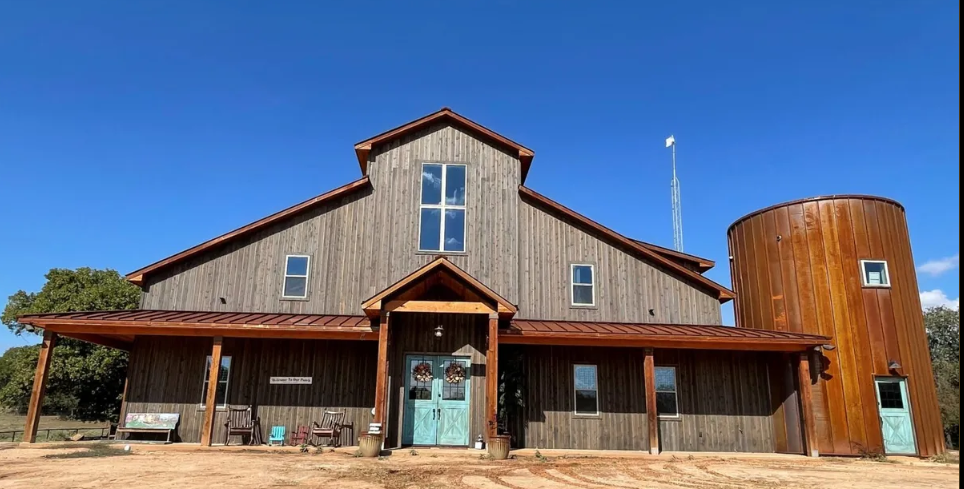
Farm House at "The Nut Farm"

Rustic Modern Landmark Farmhouse

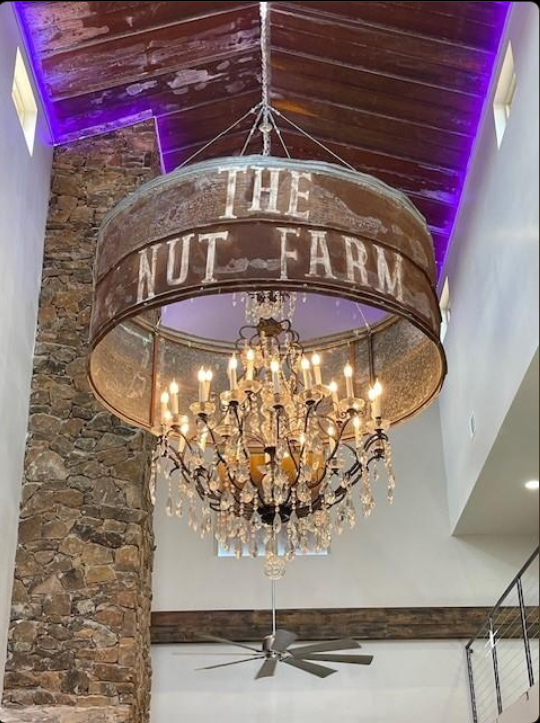
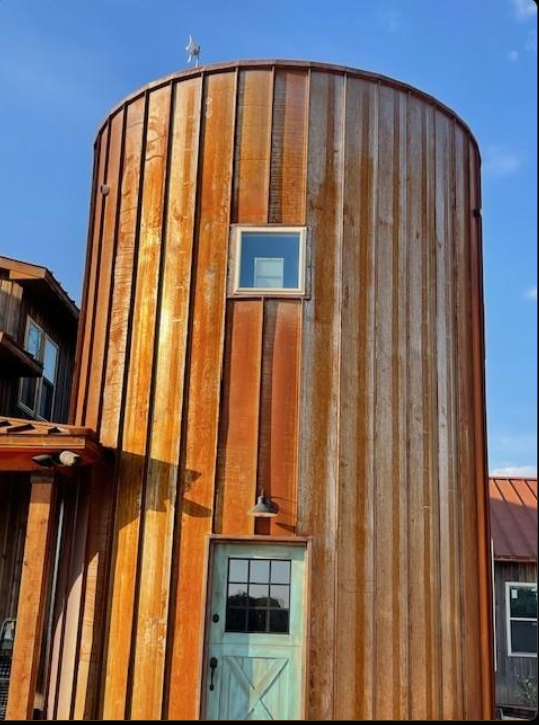
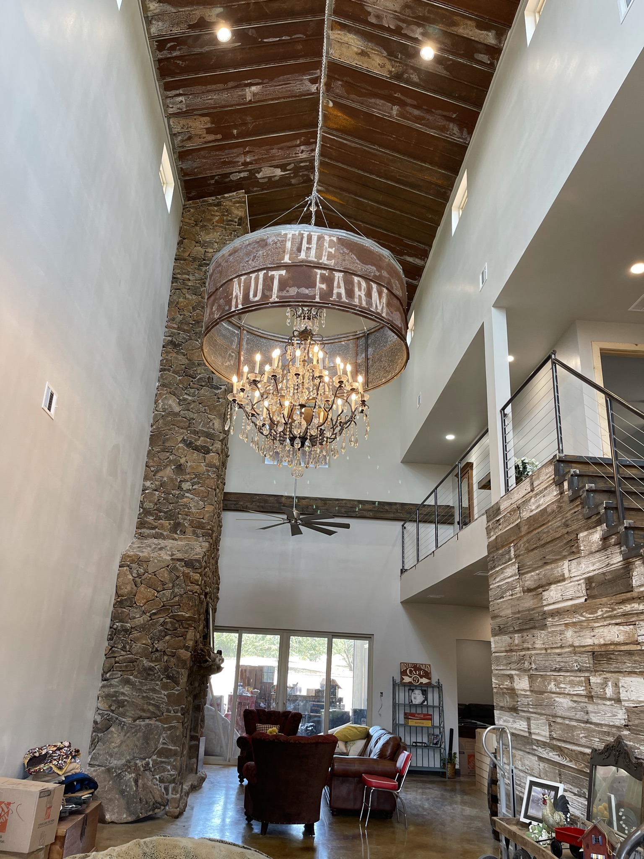
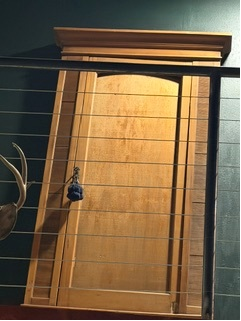
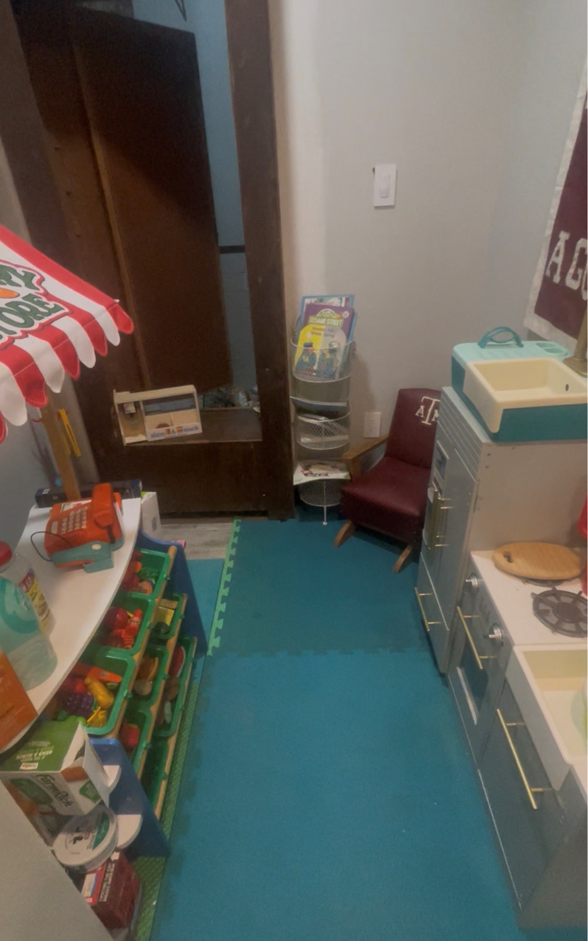
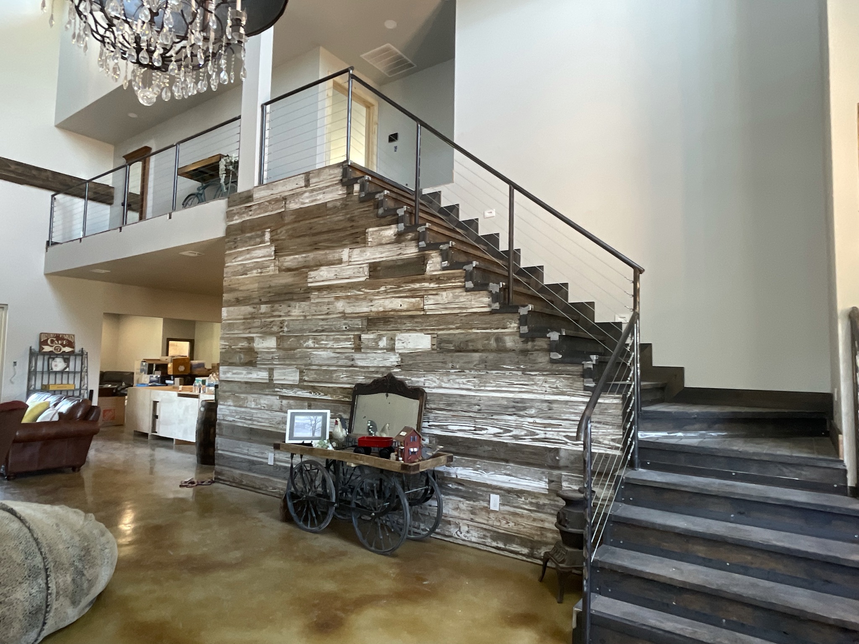
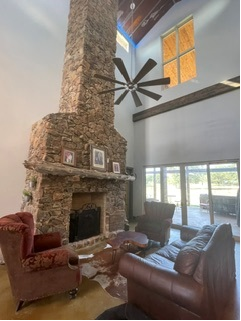
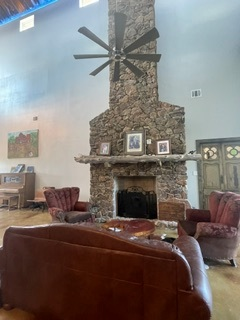
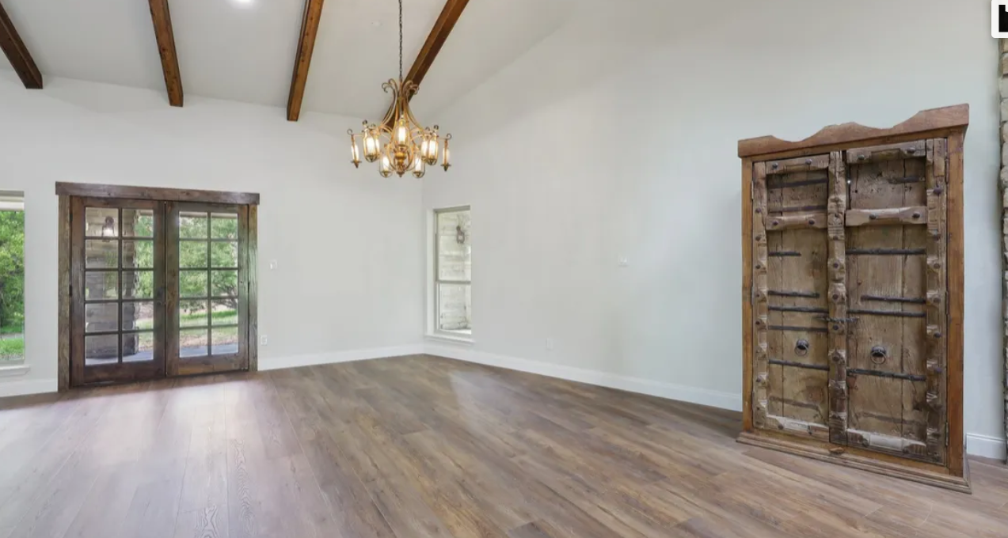
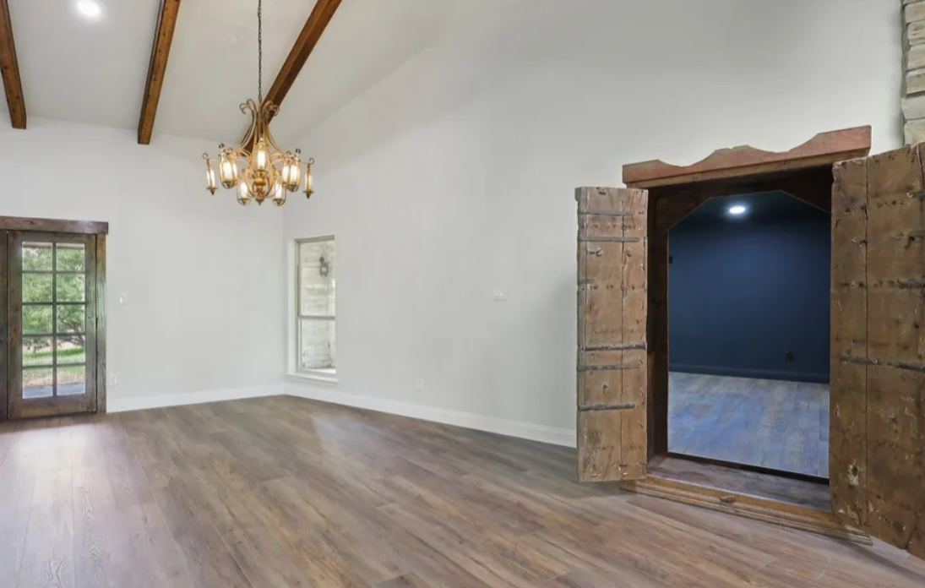
Just WOW! This home has soaring 35′ ceilings, one-of-a-kind chandeliers, and materials repurposed from a 200-year-old church and schoolhouse. Features cedar siding, a hatch door to the rooftop deck, an iconic silo, and 3 secret doors — including a Narnia-style armoire entry into an enchanted kids' playroom and a secret crawl-through door inside the closet. Built to look 100 years old and to last another 100 for generations to come.

The Nut Farm featured photo 1
Click to View Large
The Nut Farm featured photo 2
Click to View Large
The Nut Farm featured photo 3
Click to View Large

The Nut Farm — Order of Build Sequence

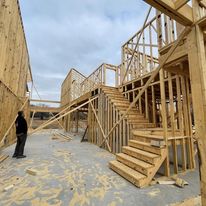
1. 2x6 Timber Framing, Mesh Barrier, Cedar Siding & Corten Steel RoofPhase 1

Engineered concrete foundation slab, 2x6 timber framing, soaring 35ft wood trusses, weather-resistant mesh barrier wrap, hand-milled cedar siding, and durable Corten steel roof.

Nut Farm stage 1 photo 1
Nut Farm stage 1 photo 2
Nut Farm stage 1 photo 3
Nut Farm stage 1 photo 4
Nut Farm stage 1 photo 5
Nut Farm stage 1 photo 6
Nut Farm stage 1 photo 7
Nut Farm stage 1 photo 8
Nut Farm stage 1 photo 9
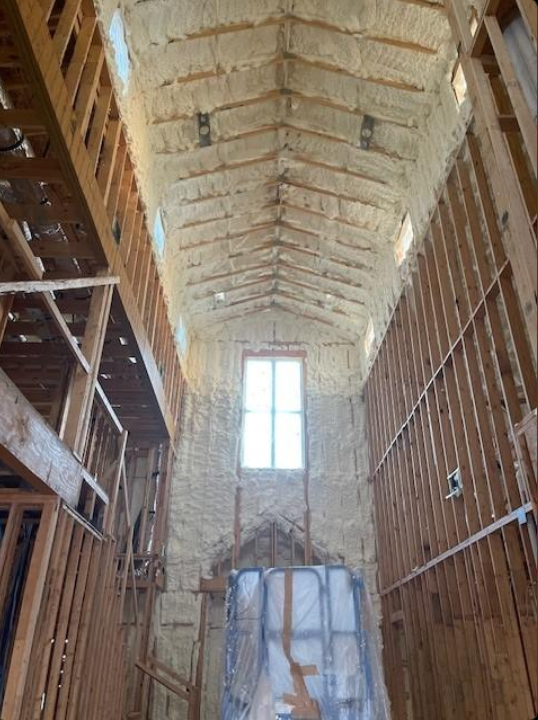
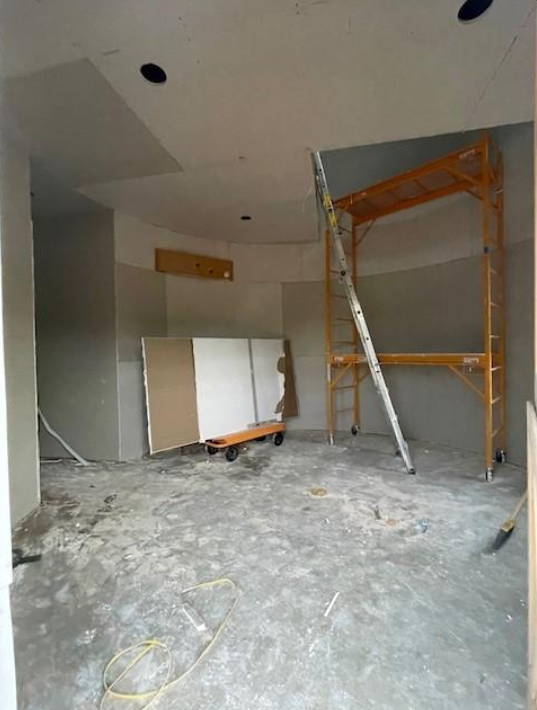
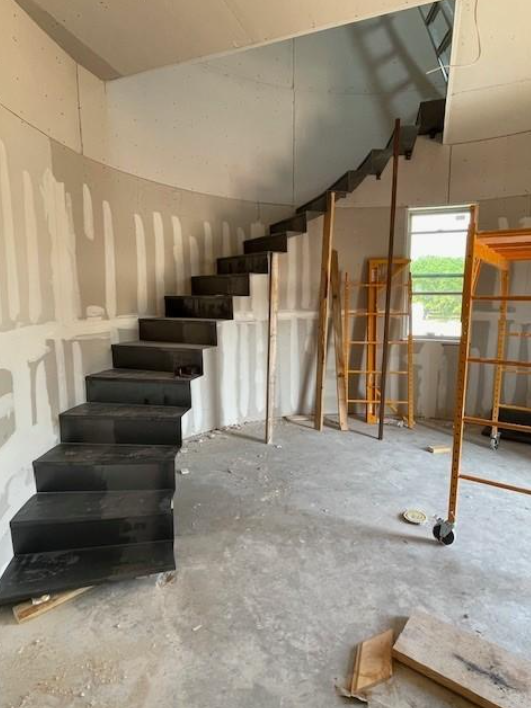
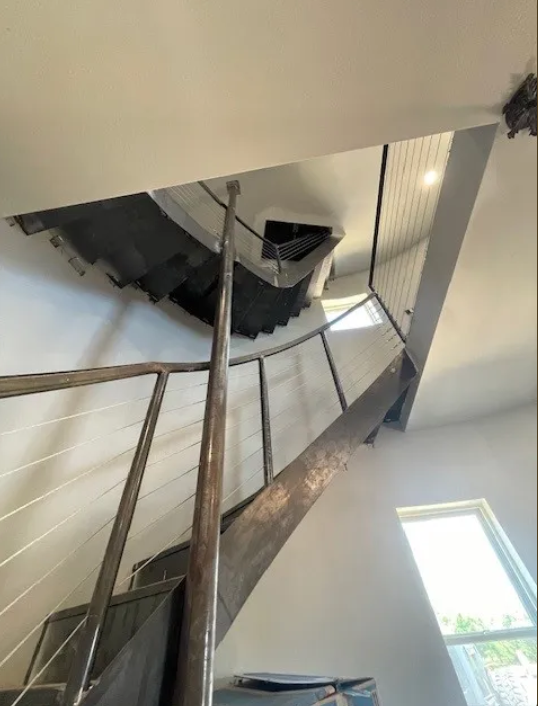
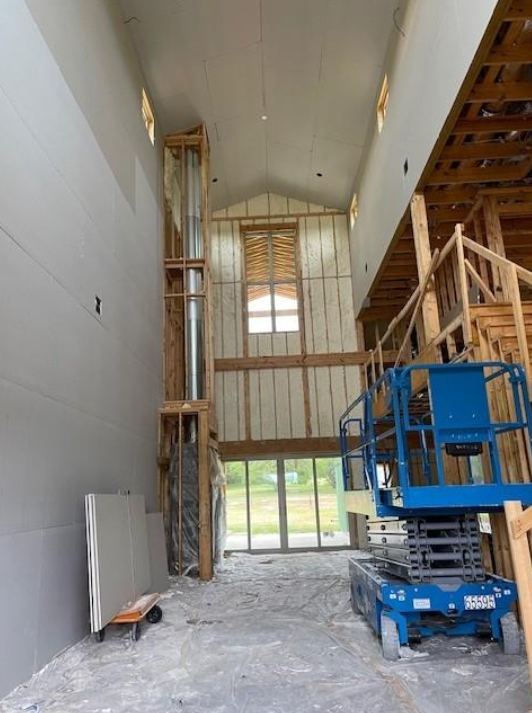
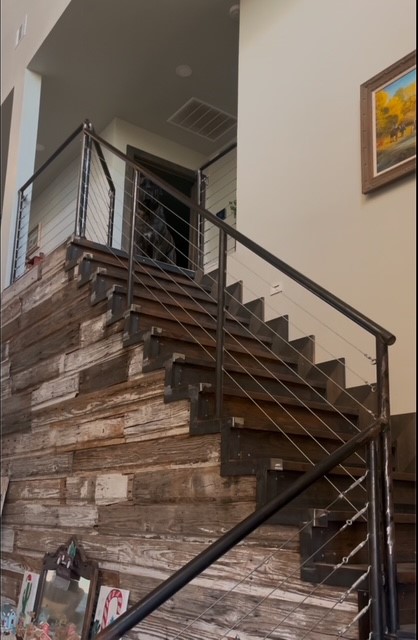
2. Interior Framing, Drywall Finish, Iron Stairs & RailingPhase 2

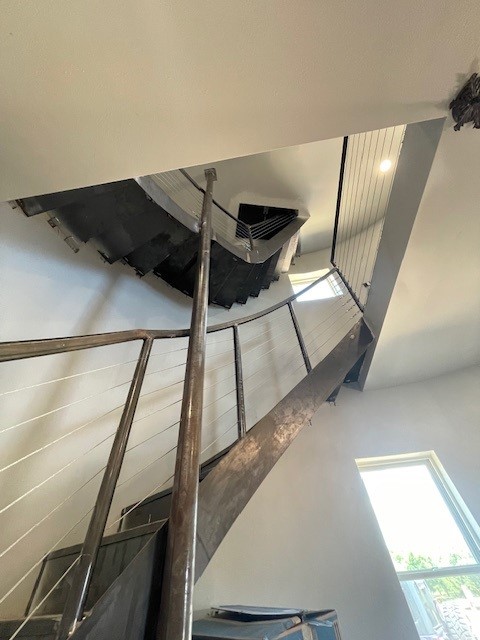
Silo and high-vaulted interior framing, spray foam insulation, curved drywall finish, and custom curved floating iron staircase with modern cable railings.

Nut Farm stage 2 photo 1
Nut Farm stage 2 photo 2
Nut Farm stage 2 photo 3
Nut Farm stage 2 photo 4
Nut Farm stage 2 photo 5
Nut Farm stage 2 photo 6
Nut Farm stage 2 photo 7
Nut Farm stage 2 photo 8
Nut Farm stage 2 photo 9
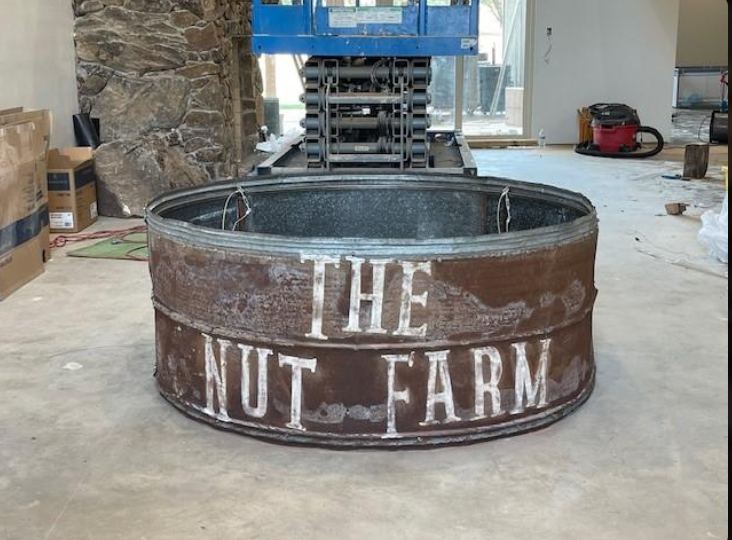
3. Custom Cabinets, Rock Work, Tin Ceilings, Custom Made Chandelier, Stained Concrete FloorPhase 3

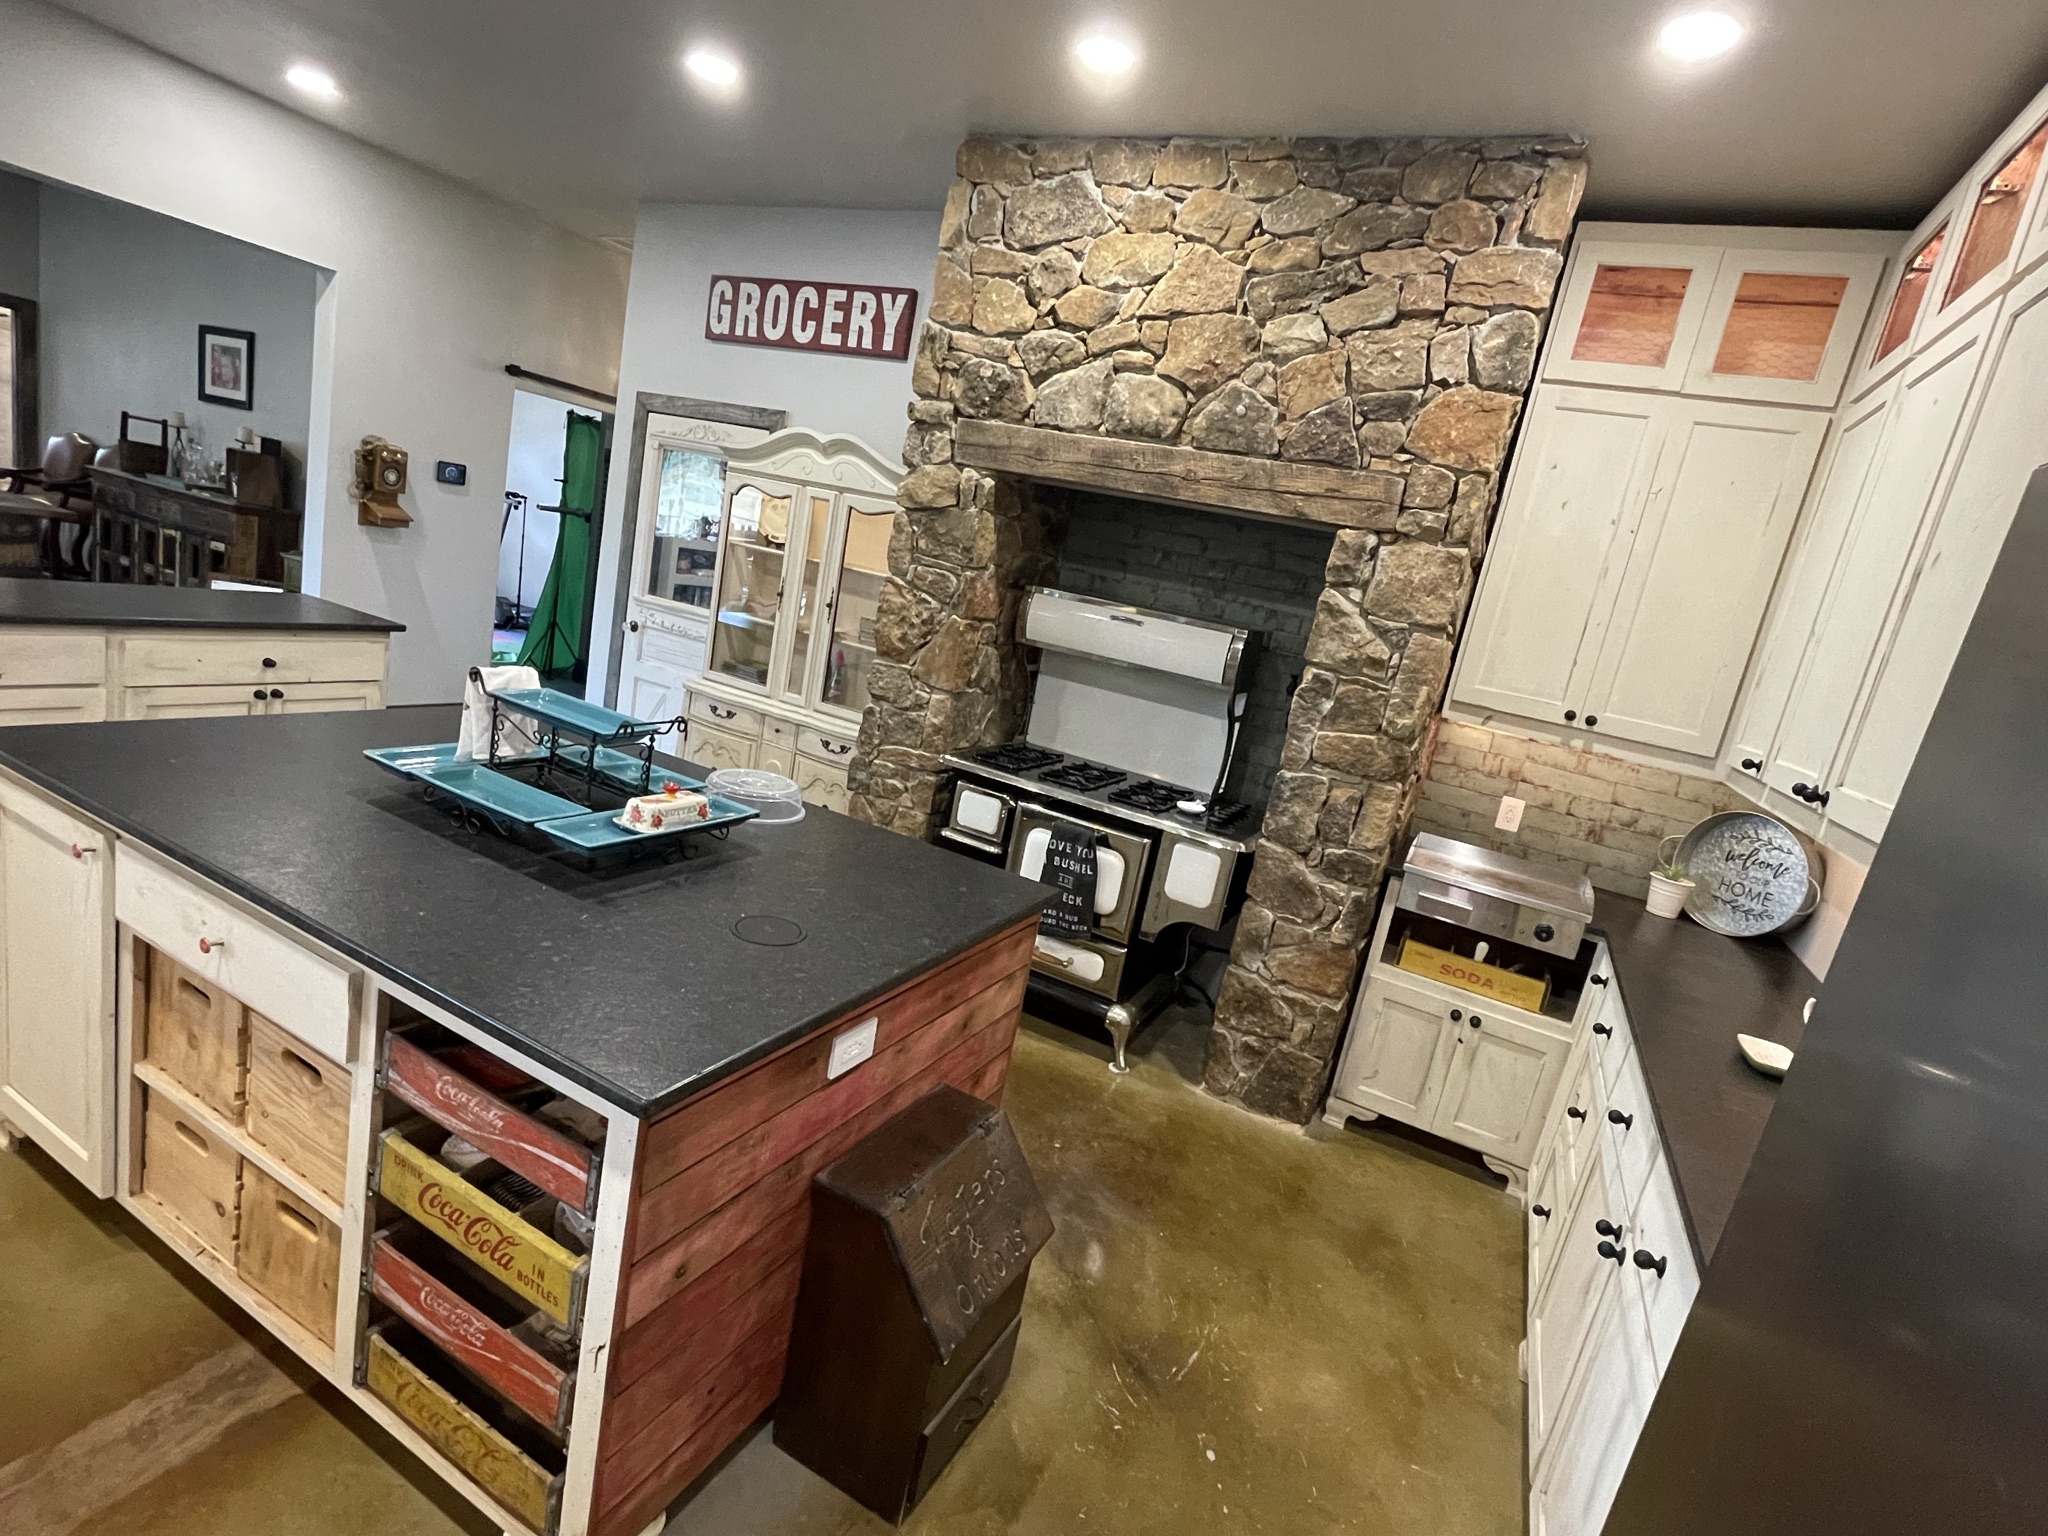
Custom artisan cabinetry with vintage crate pull-outs, massive floor-to-ceiling stone fireplace & kitchen cooking hearth, reclaimed tin ceilings, bespoke 'The Nut Farm' chandelier with crystal drops, and rich acid-stained concrete floors.

Nut Farm stage 3 photo 1
Nut Farm stage 3 photo 2
Nut Farm stage 3 photo 3
Nut Farm stage 3 photo 4
Nut Farm stage 3 photo 5
Nut Farm stage 3 photo 6
4. Whimsical rooms, secret doors, roof top decks, murals, Coca Cola sinks & drawers, accent walls from 200 year old church & school, chicken jail & custom Dutch doors. What fun!Phase 4

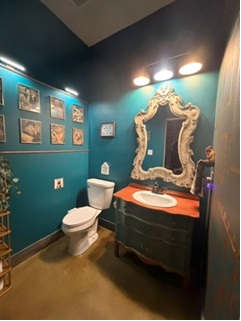
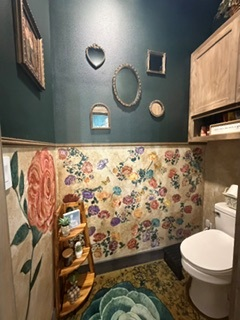
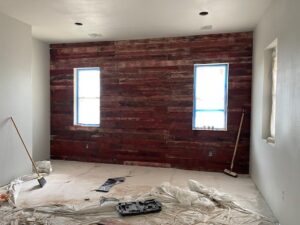
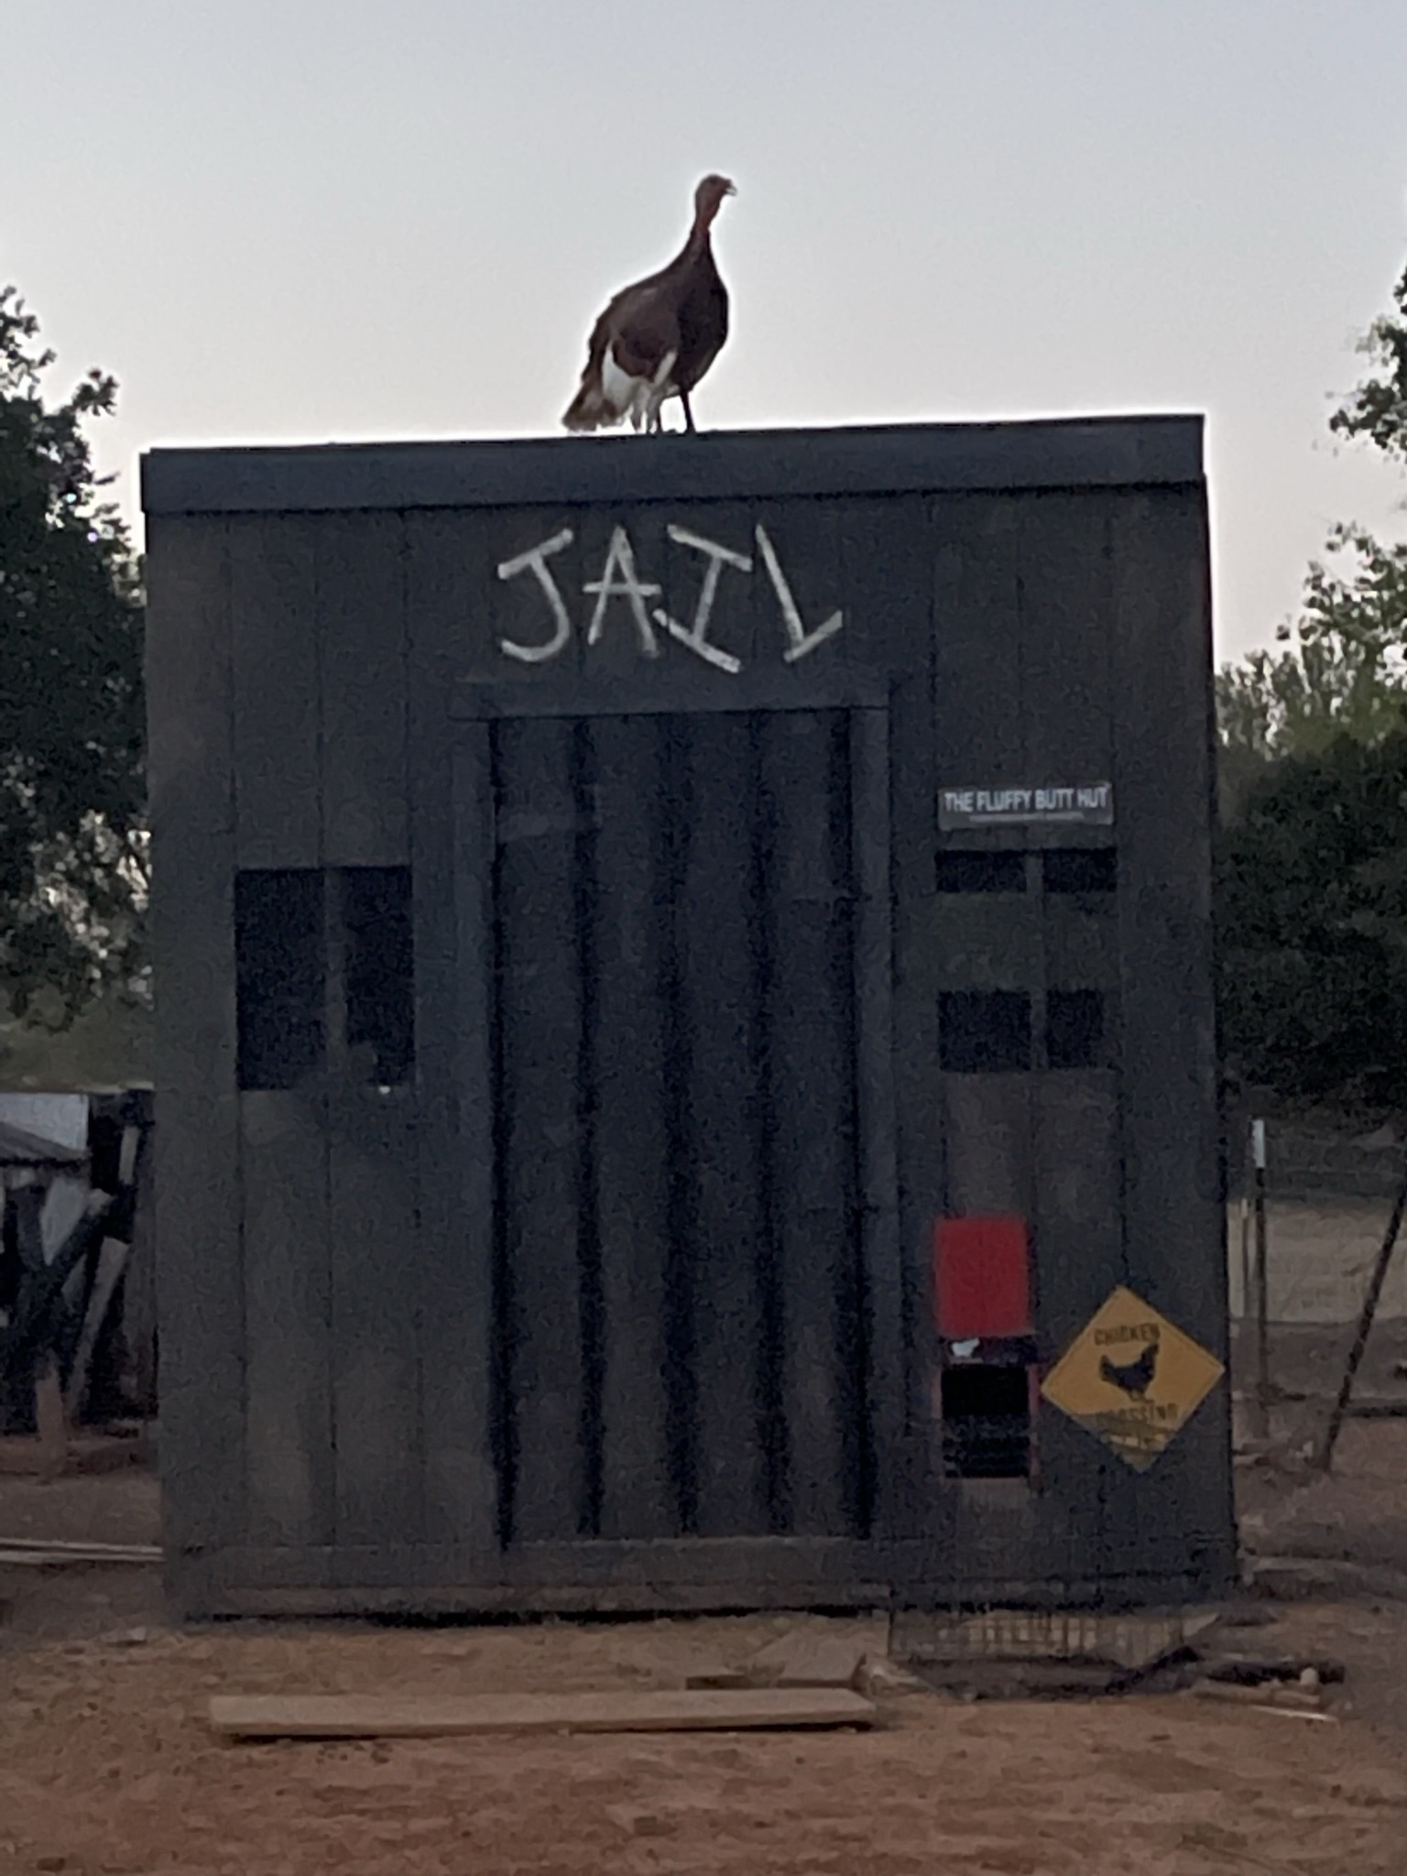
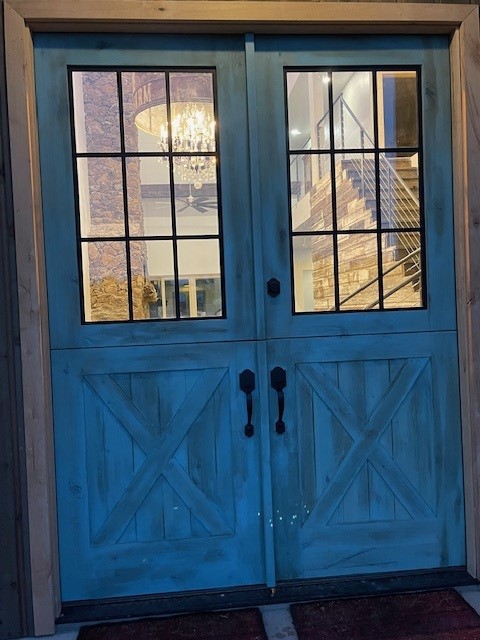
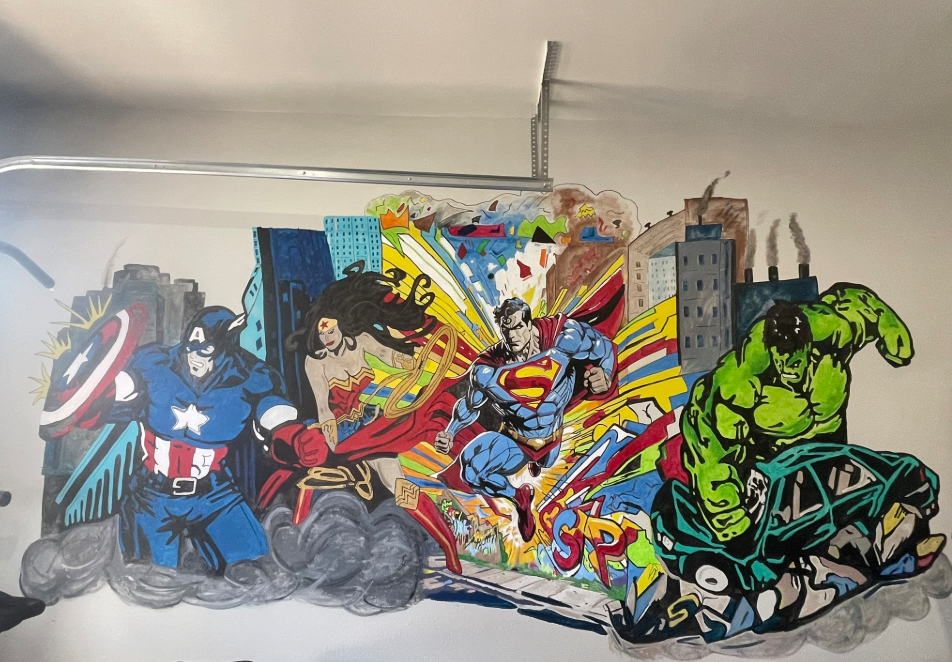
Whimsical themed spaces based on the current trend of Moody Maximalist, antique Coca-Cola crate kitchen drawers, vintage Coca-Cola wash basin sink vanity, hand-painted floral and comic murals, reclaimed wood hidden doors, secret passages, accent walls handcrafted from 200-year-old church and schoolhouse timber, a custom outdoor chicken jail, and handcrafted turquoise custom Dutch doors.

Nut Farm stage 4 photo 1
Nut Farm stage 4 photo 2
Nut Farm stage 4 photo 3
Nut Farm stage 4 photo 4
Nut Farm stage 4 photo 5
Nut Farm stage 4 photo 6
Nut Farm stage 4 photo 7
Nut Farm stage 4 photo 8
Nut Farm stage 4 photo 9
Nut Farm stage 4 photo 10
Nut Farm stage 4 photo 11
Nut Farm stage 4 photo 12
Nut Farm stage 4 photo 13
Nut Farm stage 4 photo 14
Nut Farm stage 4 photo 15
Nut Farm stage 4 photo 16
Nut Farm stage 4 photo 17
Nut Farm stage 4 photo 18
Nut Farm stage 4 photo 19
Nut Farm stage 4 photo 20
Nut Farm stage 4 photo 21
Nut Farm stage 4 photo 22
Nut Farm stage 4 photo 23
Nut Farm stage 4 photo 24
5. Interior Finish-Out, 35' Fireplace & Antique DoorsPhase 5

Completed artisan living spaces based on Moody Maximalist style, soaring 35-foot natural stone fireplace, antique architectural doors, game room, custom kitchen cooking hearth, and handcrafted details throughout the home.

Nut Farm stage 5 photo 1
Nut Farm stage 5 photo 2
Nut Farm stage 5 photo 3
Nut Farm stage 5 photo 4
Nut Farm stage 5 photo 5
Nut Farm stage 5 photo 6
Nut Farm stage 5 photo 7
Nut Farm stage 5 photo 8
Nut Farm stage 5 photo 9
Nut Farm stage 5 photo 10
Nut Farm stage 5 photo 11
Nut Farm stage 5 photo 12
Nut Farm stage 5 photo 13
Nut Farm stage 5 photo 14
Traditional Custom Home Portfolio

Traditional Homes

Timeless Architecture & Classic Craftsmanship

A collection of timeless traditional custom homes featuring classic architectural detailing, balanced proportions, and inviting curb appeal — from single-story ranch homes and board-and-batten farmhouses to vaulted ceilings, open-concept kitchens, shiplap fireplaces, farmhouse sinks, and handcrafted finishes built for everyday family life across the Dallas–Fort Worth & Surrounding Areas.

1. Traditional Ranch Style Home

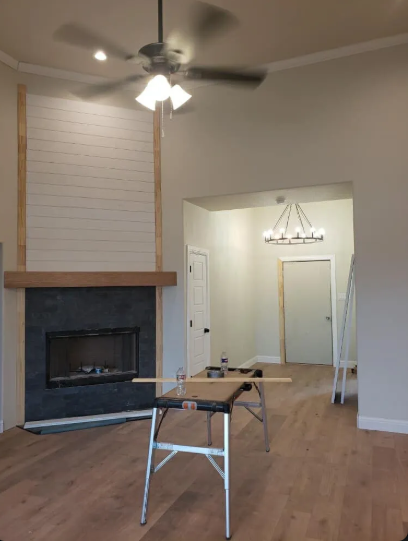
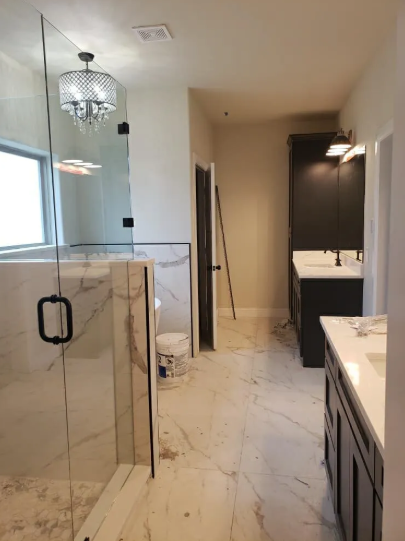
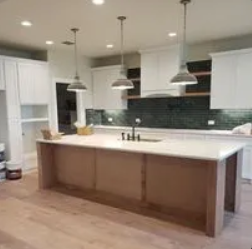
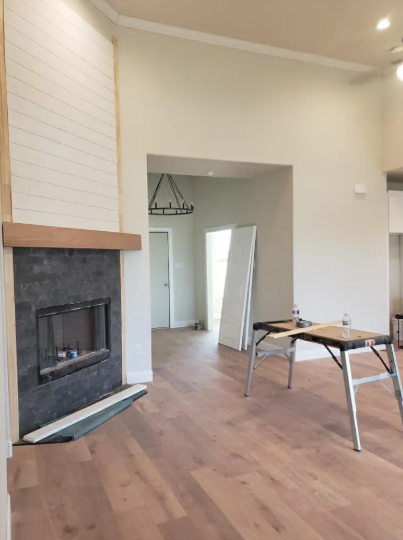
Custom single-story traditional ranch style home featuring high ceilings, open kitchen island, artisan shiplap fireplace, luxury master bathroom suite, and custom cabinetry throughout.

1. Traditional Ranch Style Home featured view
Click to view large
1. Traditional Ranch Style Home photo 2
1. Traditional Ranch Style Home photo 3
1. Traditional Ranch Style Home photo 4
1. Traditional Ranch Style Home photo 5
1. Traditional Ranch Style Home photo 6
1. Traditional Ranch Style Home photo 7
1. Traditional Ranch Style Home photo 8
1. Traditional Ranch Style Home photo 9
1. Traditional Ranch Style Home photo 10
1. Traditional Ranch Style Home photo 11
2. Traditional Board & Batton Home

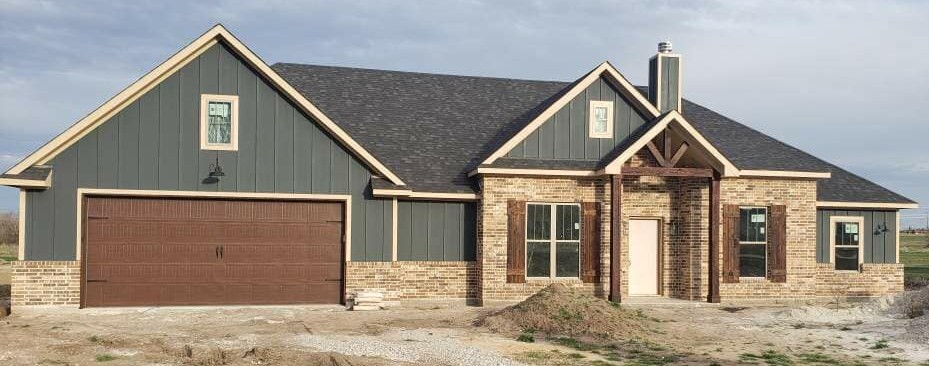
Custom board and batton exterior finish with steep gabled rooflines, energy-efficient ZIP system sheathing, soaring vaulted ceilings, apron-front farmhouse sink, and open-concept kitchen entertaining.

2. Traditional Board & Batton Home featured view
Click to view large
2. Traditional Board & Batton Home photo 2
2. Traditional Board & Batton Home photo 3
2. Traditional Board & Batton Home photo 4
2. Traditional Board & Batton Home photo 5
2. Traditional Board & Batton Home photo 6
2. Traditional Board & Batton Home photo 7
2. Traditional Board & Batton Home photo 8
2. Traditional Board & Batton Home photo 9
2. Traditional Board & Batton Home photo 10
2. Traditional Board & Batton Home photo 11
2. Traditional Board & Batton Home photo 12
2. Traditional Board & Batton Home photo 13
2. Traditional Board & Batton Home photo 14
2. Traditional Board & Batton Home photo 15
2. Traditional Board & Batton Home photo 16
2. Traditional Board & Batton Home photo 17
2. Traditional Board & Batton Home photo 18
2. Traditional Board & Batton Home photo 19
2. Traditional Board & Batton Home photo 20
2. Traditional Board & Batton Home photo 21
2. Traditional Board & Batton Home photo 22
2. Traditional Board & Batton Home photo 23
3. Traditional Custom Home
Investor: Newview Res Inv

Classic traditional custom home with timeless architectural details, open-concept living, and handcrafted finishes throughout.

3. Traditional Custom Home featured view
Click to view large
3. Traditional Custom Home photo 2
3. Traditional Custom Home photo 3
3. Traditional Custom Home photo 4
3. Traditional Custom Home photo 5
4. Traditional Custom Home
Investor: Newview Res Inv

Classic traditional custom home featuring balanced proportions, inviting curb appeal, and modern family-friendly flow.

4. Traditional Custom Home featured view
Click to view large
4. Traditional Custom Home photo 2
4. Traditional Custom Home photo 3
4. Traditional Custom Home photo 4
4. Traditional Custom Home photo 5
5. Traditional Custom Home
Investor: Newview Res Inv

Classic traditional custom home with enduring craftsmanship, refined exterior detailing, and warm interior living spaces.

5. Traditional Custom Home featured view
Click to view large
5. Traditional Custom Home photo 2
5. Traditional Custom Home photo 3
5. Traditional Custom Home photo 4
5. Traditional Custom Home photo 5
6. Traditional Farmhouse Custom Home

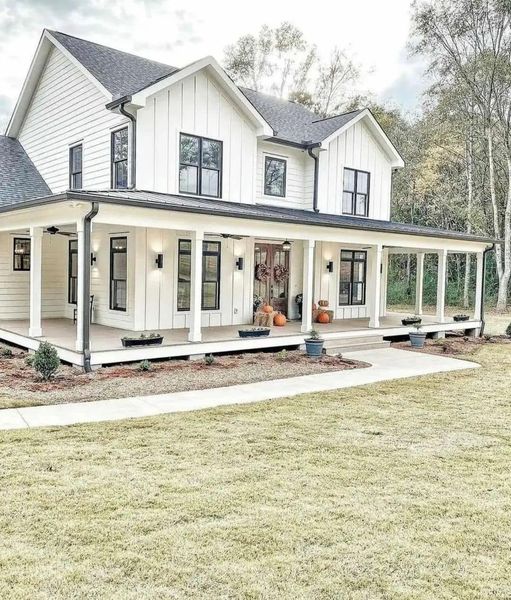
Two-story modern board-and-batten traditional farmhouse featuring an expansive wrap-around covered porch with timber columns, black-framed windows, steep gables, custom double entry doors, and handcrafted floral mural sliding barn door.

6. Traditional Farmhouse Custom Home featured view
Click to view large
6. Traditional Farmhouse Custom Home photo 2
6. Traditional Farmhouse Custom Home photo 3
6. Traditional Farmhouse Custom Home photo 4
6. Traditional Farmhouse Custom Home photo 5
6. Traditional Farmhouse Custom Home photo 6
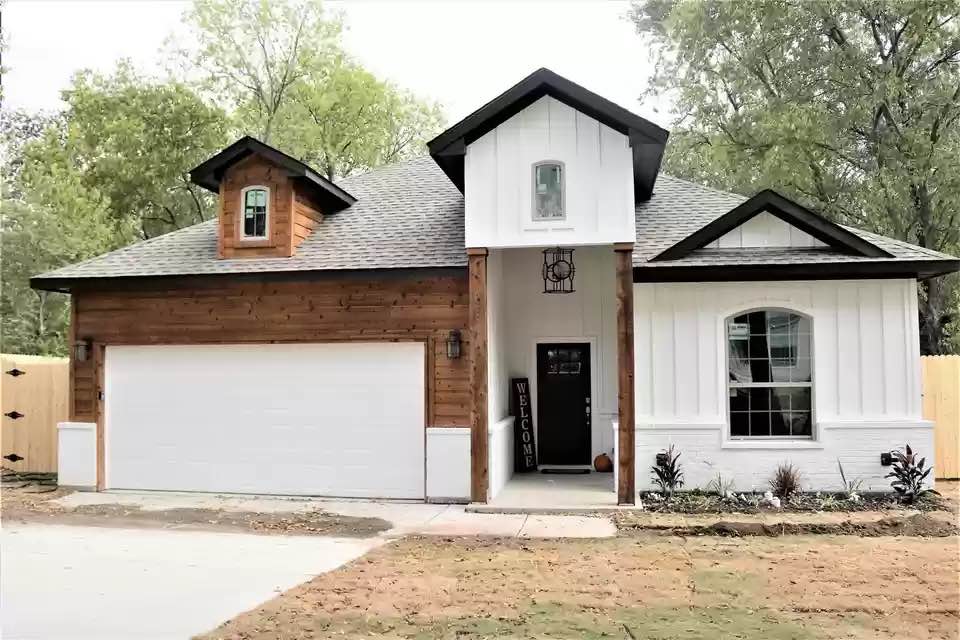
7. Traditional Farmhouse Custom Home

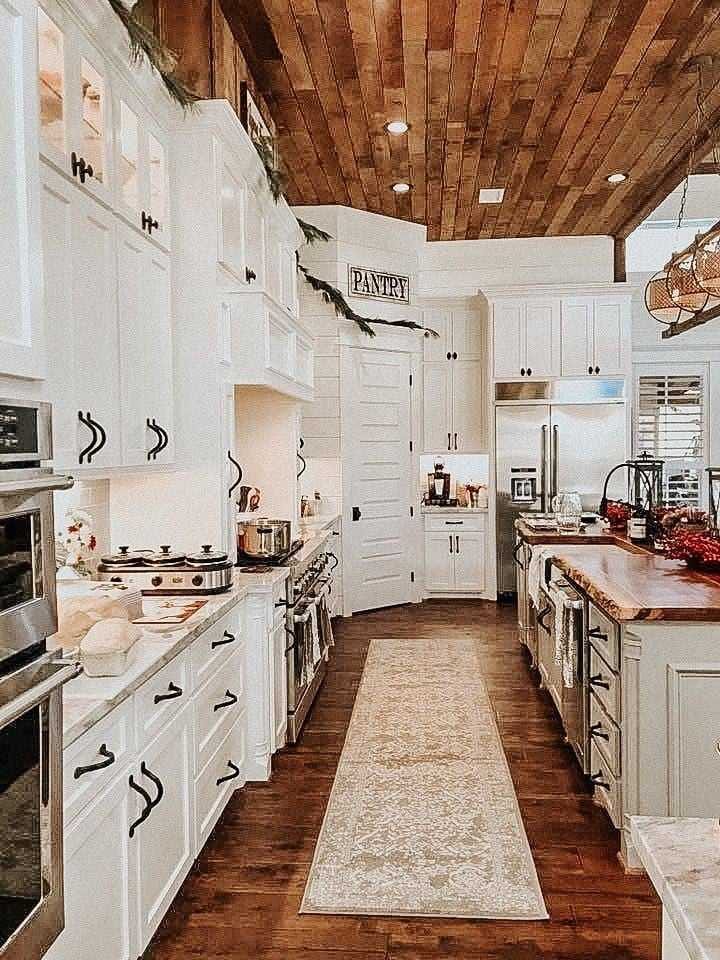
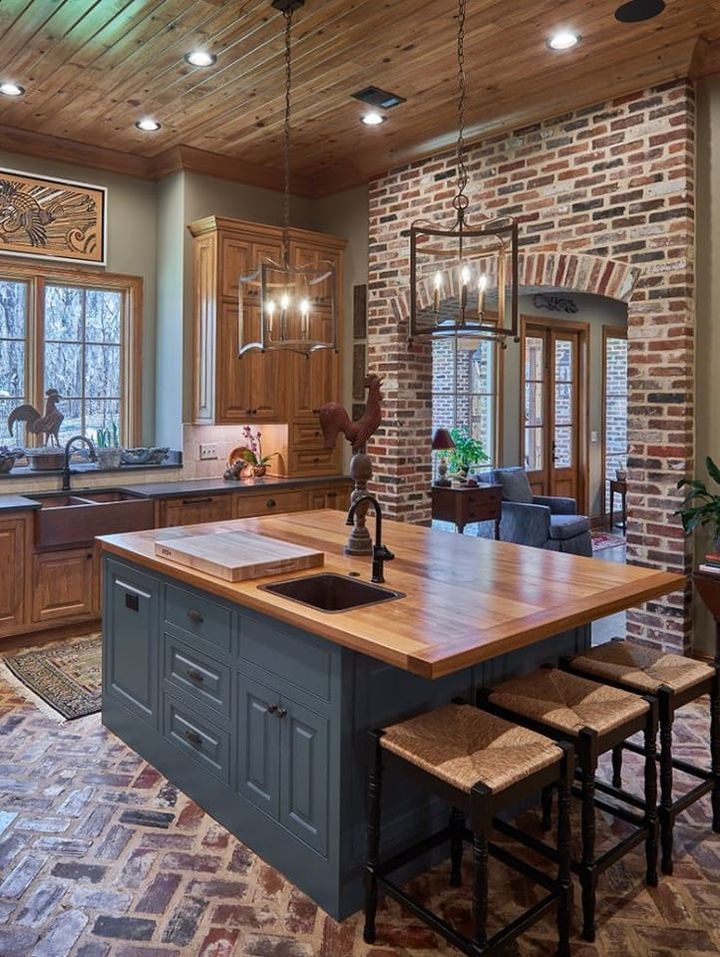
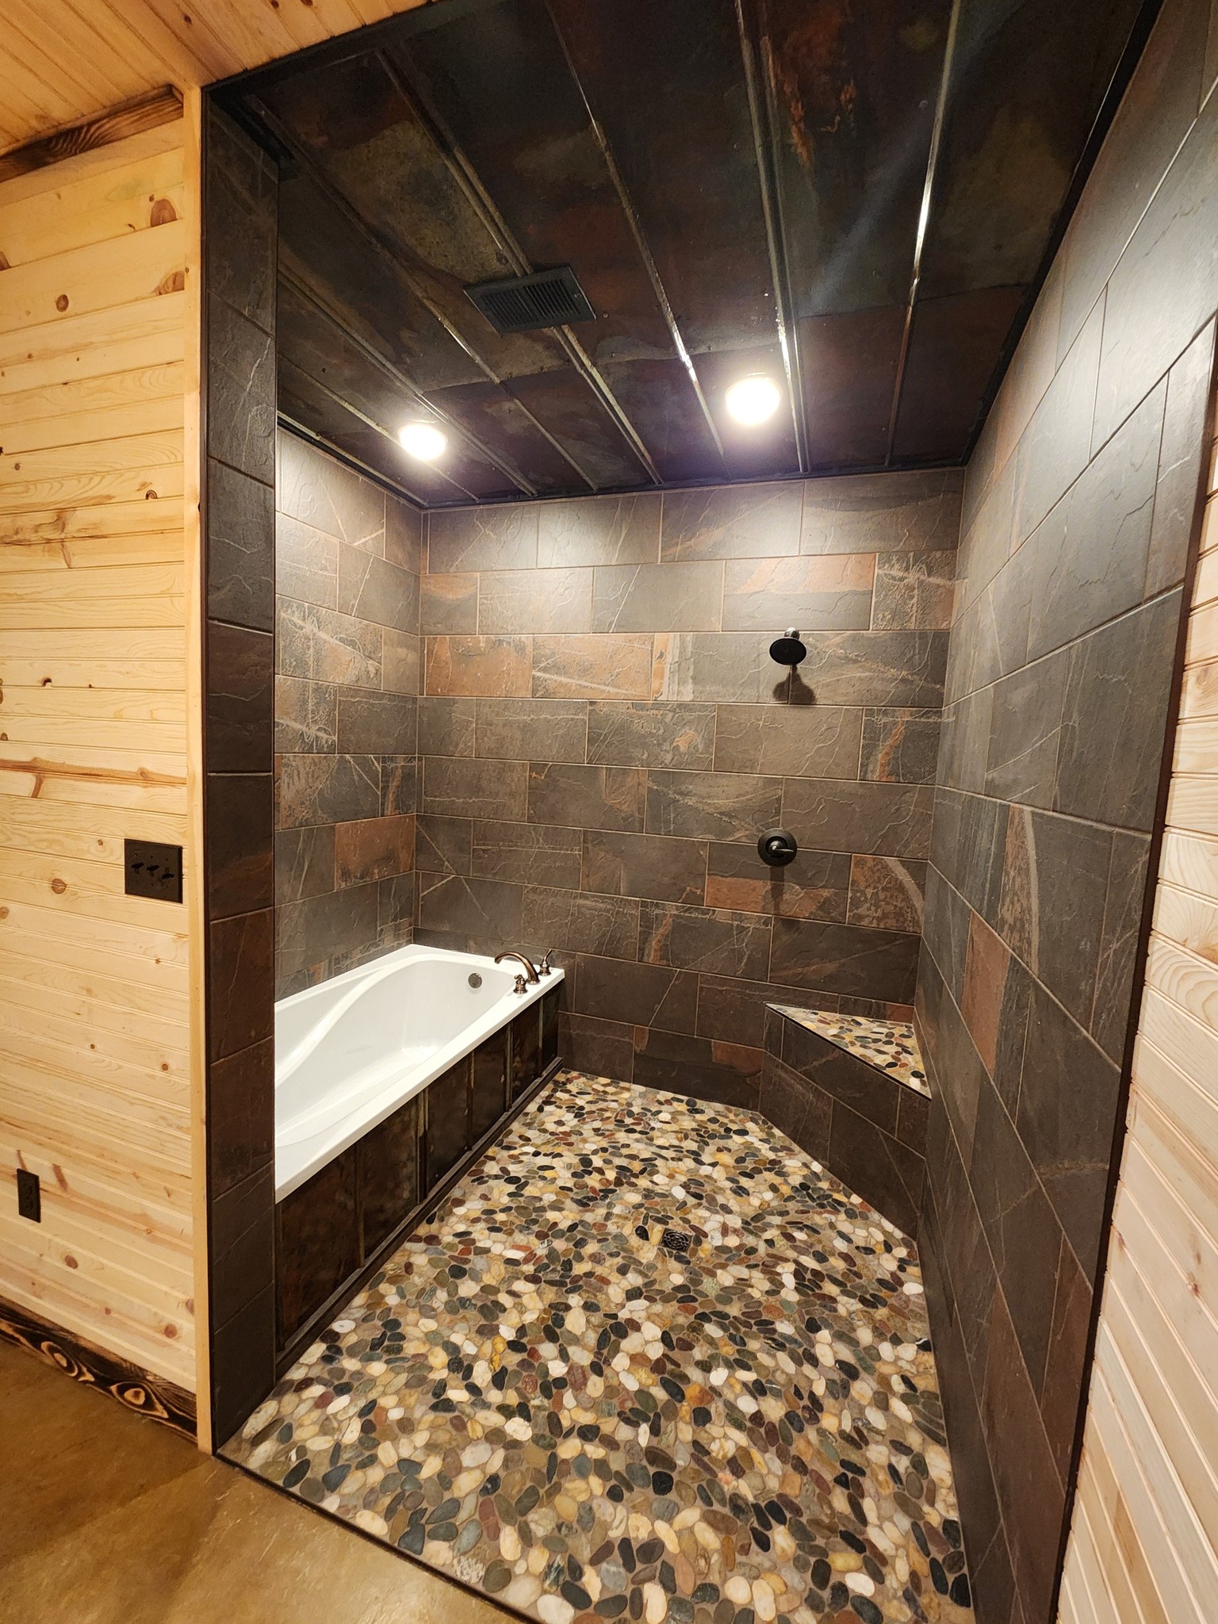
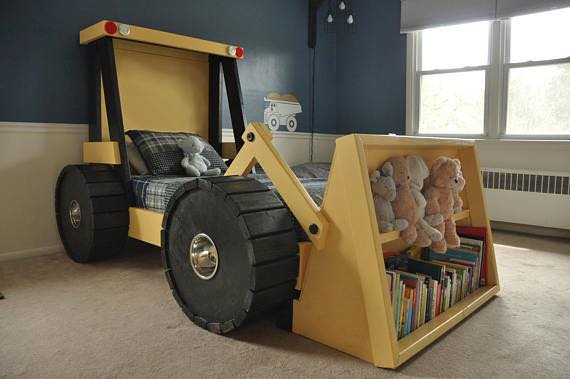
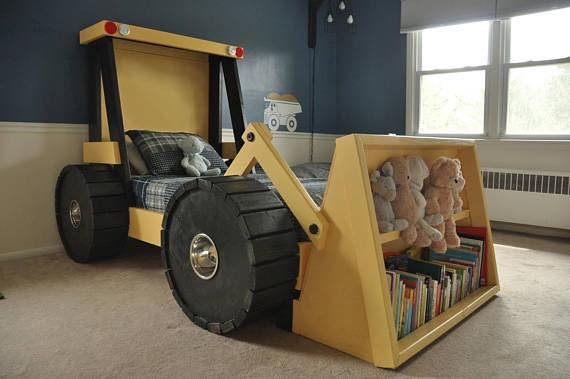
Custom modern farmhouse featuring crisp white board-and-batten siding with warm natural wood accents, brick-arched chef's kitchen with butcher-block island, designer laundry suite with tin ceiling, rustic slate wet room with soaking tub, and a custom-built bulldozer themed bed.

7. Traditional Farmhouse Custom Home featured view
Click to view large
7. Traditional Farmhouse Custom Home photo 2
7. Traditional Farmhouse Custom Home photo 3
7. Traditional Farmhouse Custom Home photo 4
7. Traditional Farmhouse Custom Home photo 5
8. Traditional Farmhouse Custom Home

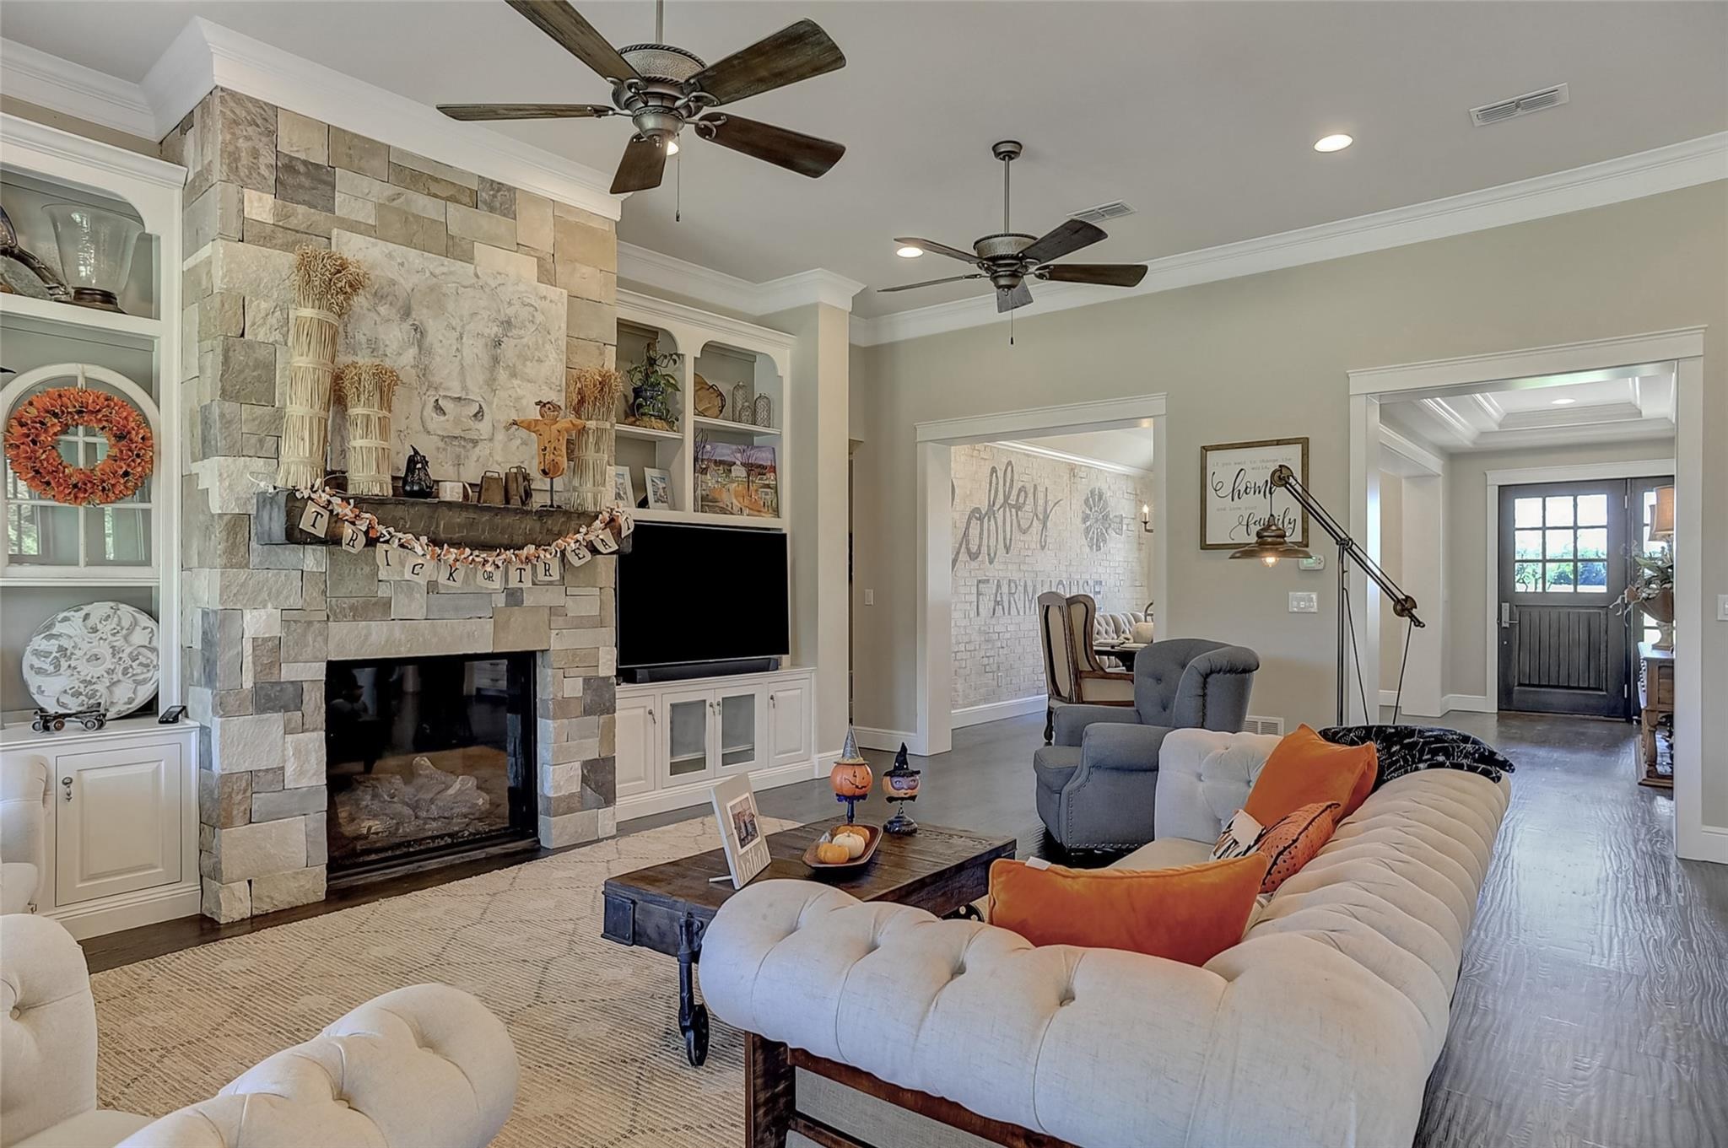
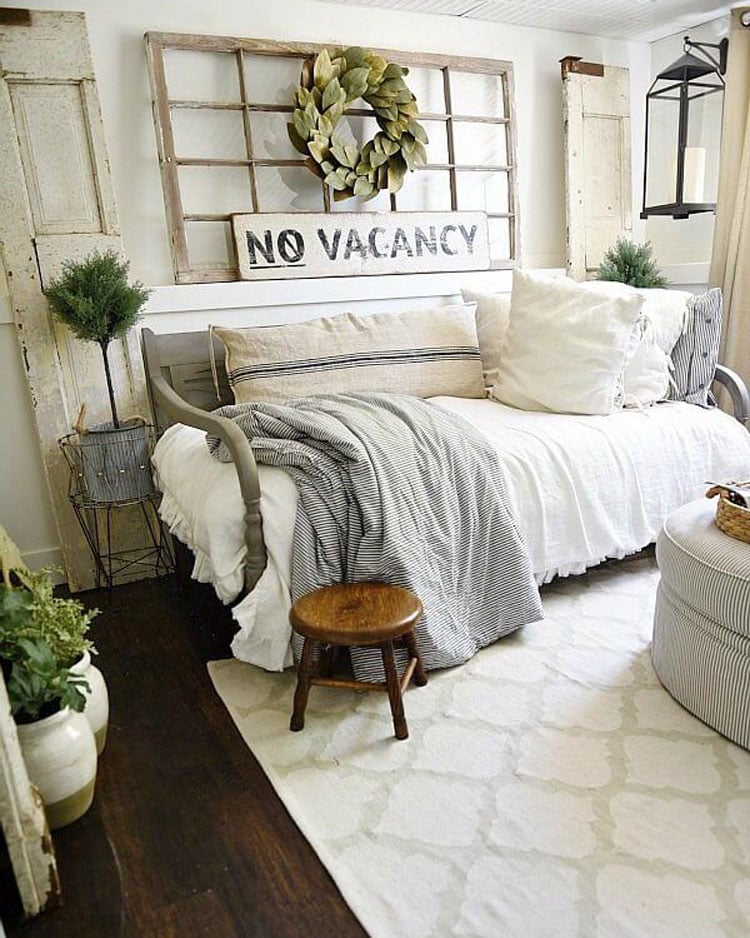
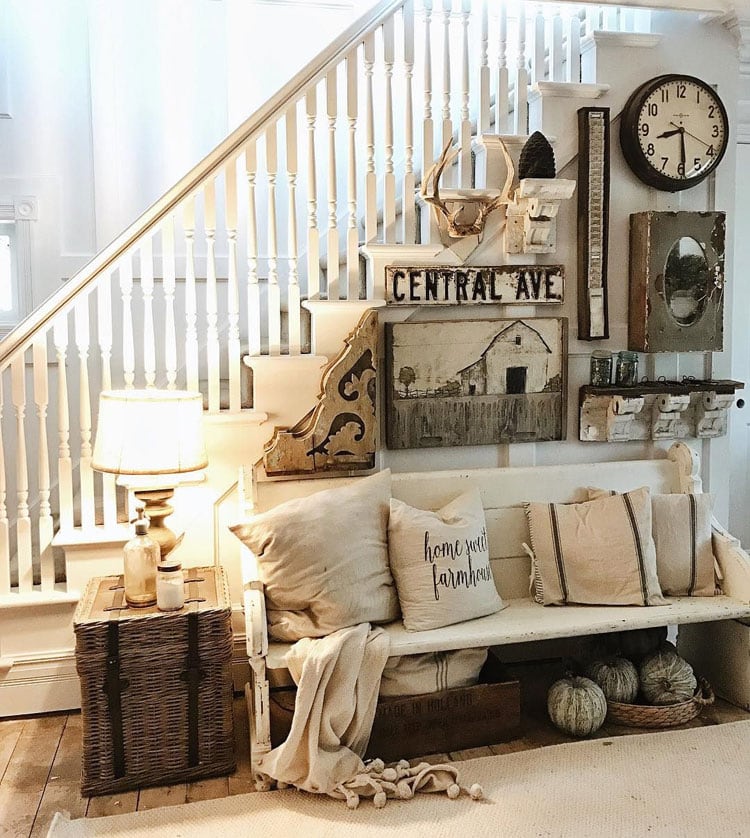
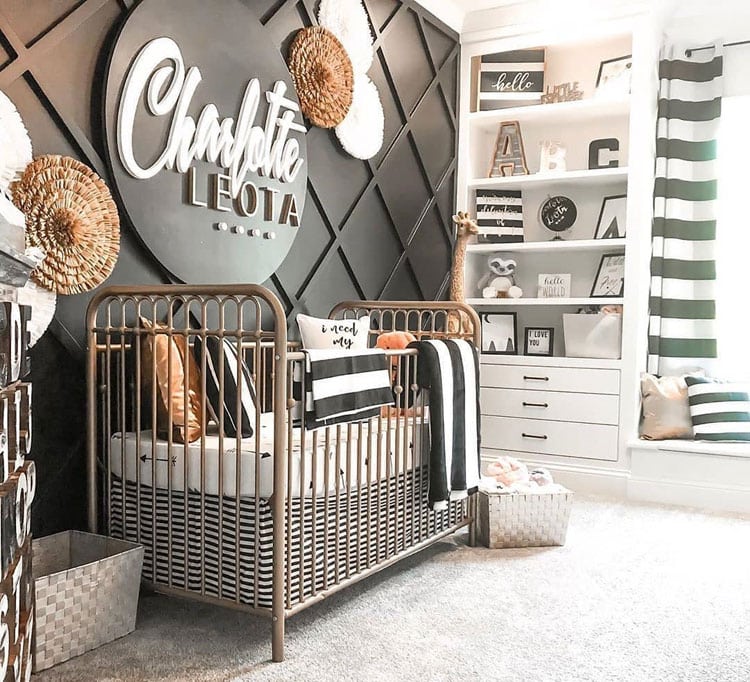
Two-story modern farmhouse custom estate with wrap-around southern porch, board-and-batten siding, and architectural gables. Interior highlights include a floor-to-ceiling stone fireplace with built-in cabinetry, cozy guest daybed nook, curated rustic staircase gallery wall, and a custom designer nursery with geometric wood accent wall.

8. Traditional Farmhouse Custom Home featured view
Click to view large
8. Traditional Farmhouse Custom Home photo 2
8. Traditional Farmhouse Custom Home photo 3
8. Traditional Farmhouse Custom Home photo 4
8. Traditional Farmhouse Custom Home photo 5
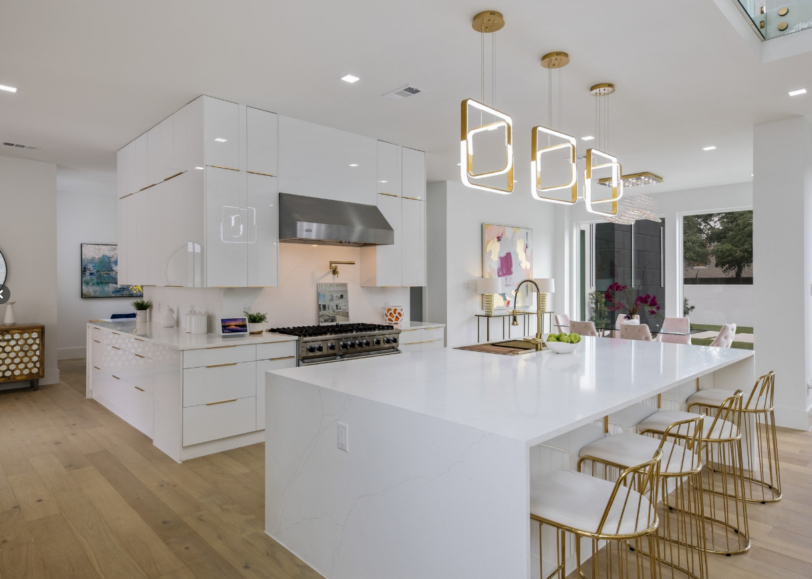
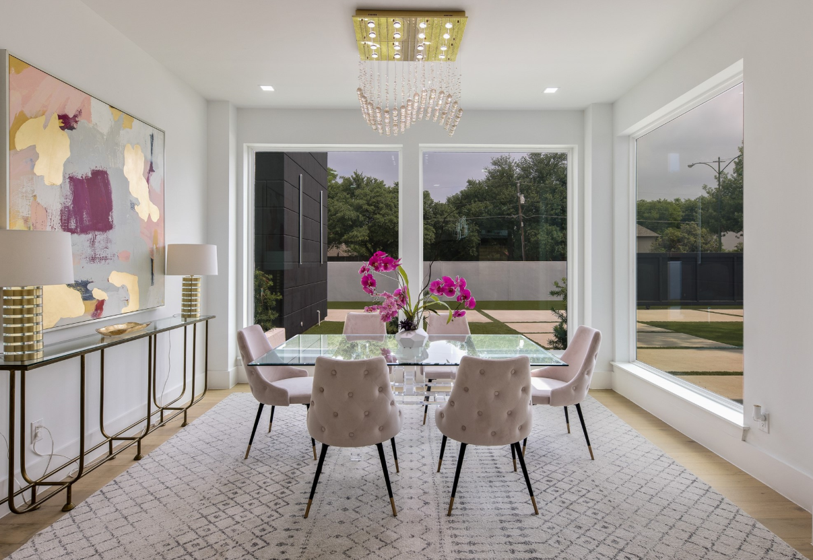
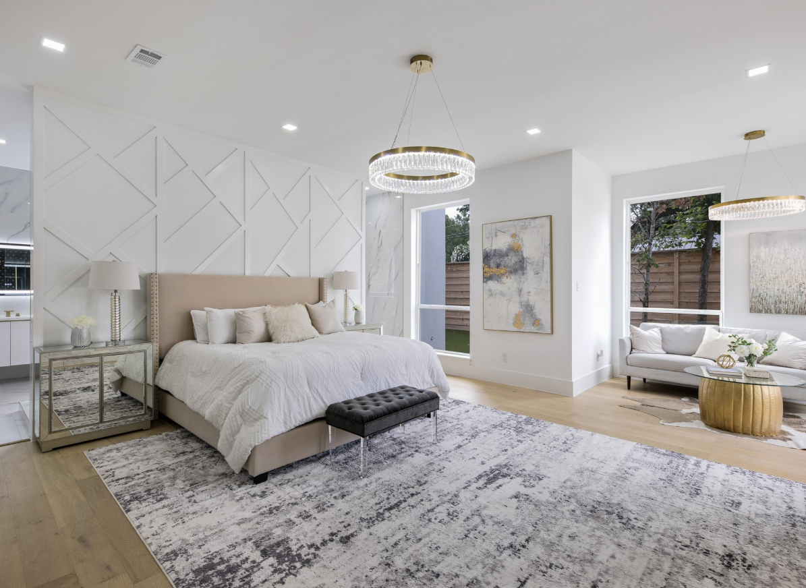
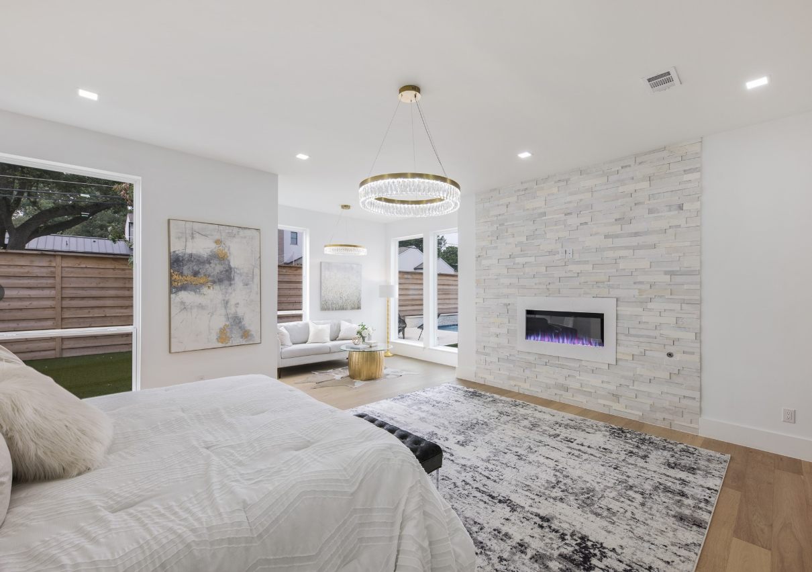
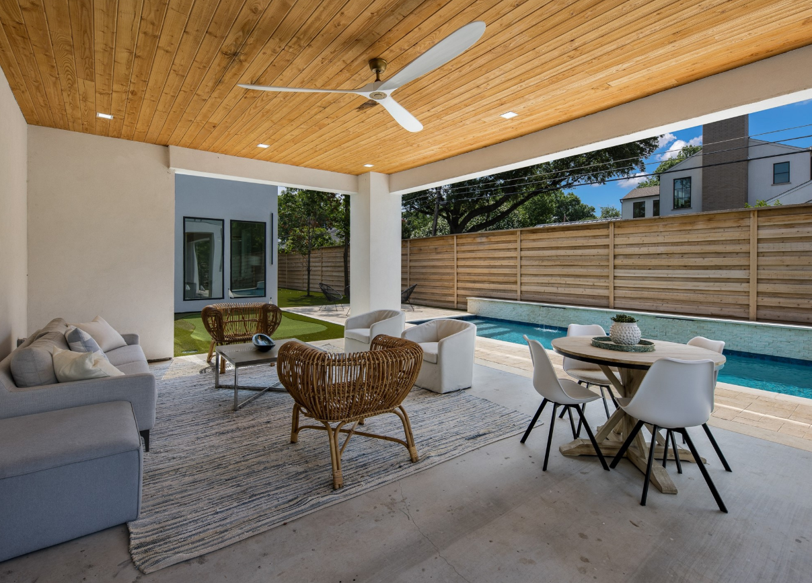
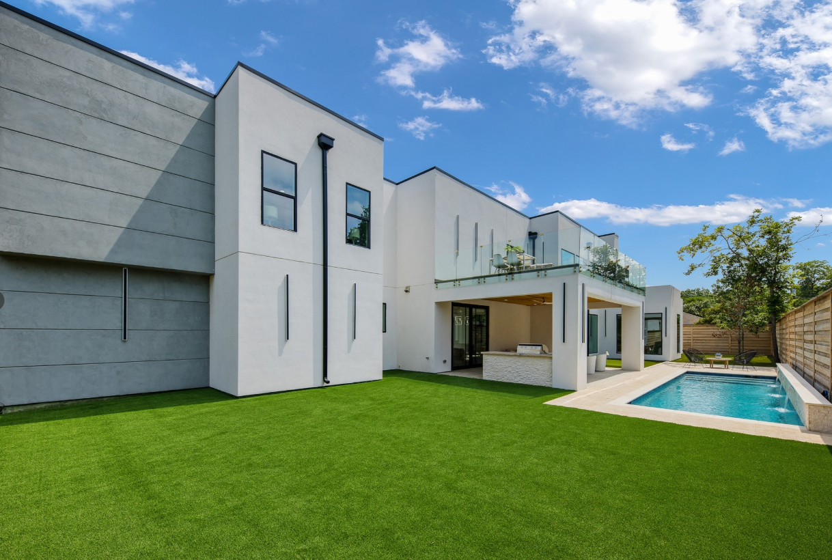
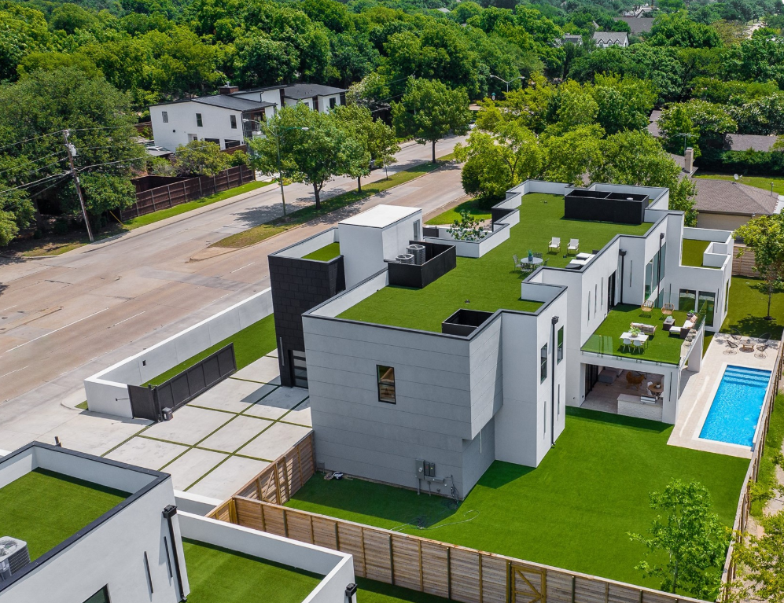
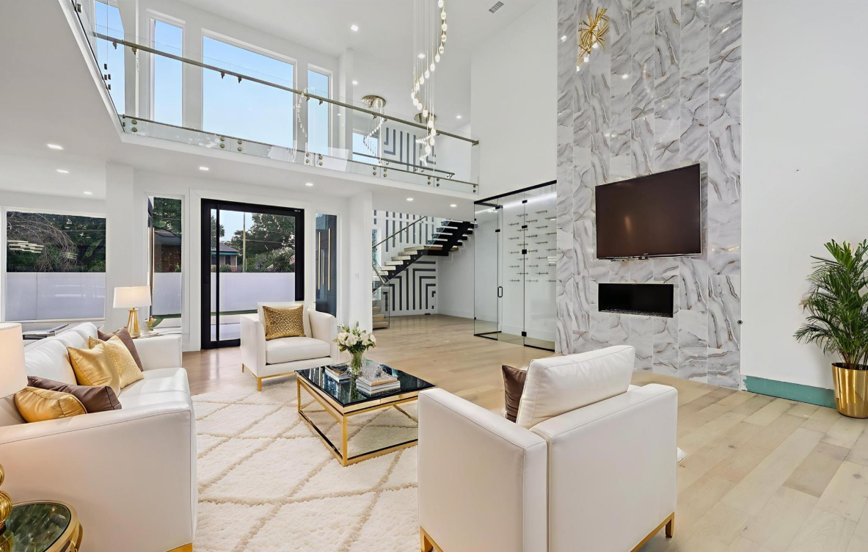
Modern Custom ResidencesInvestor: Power Realty

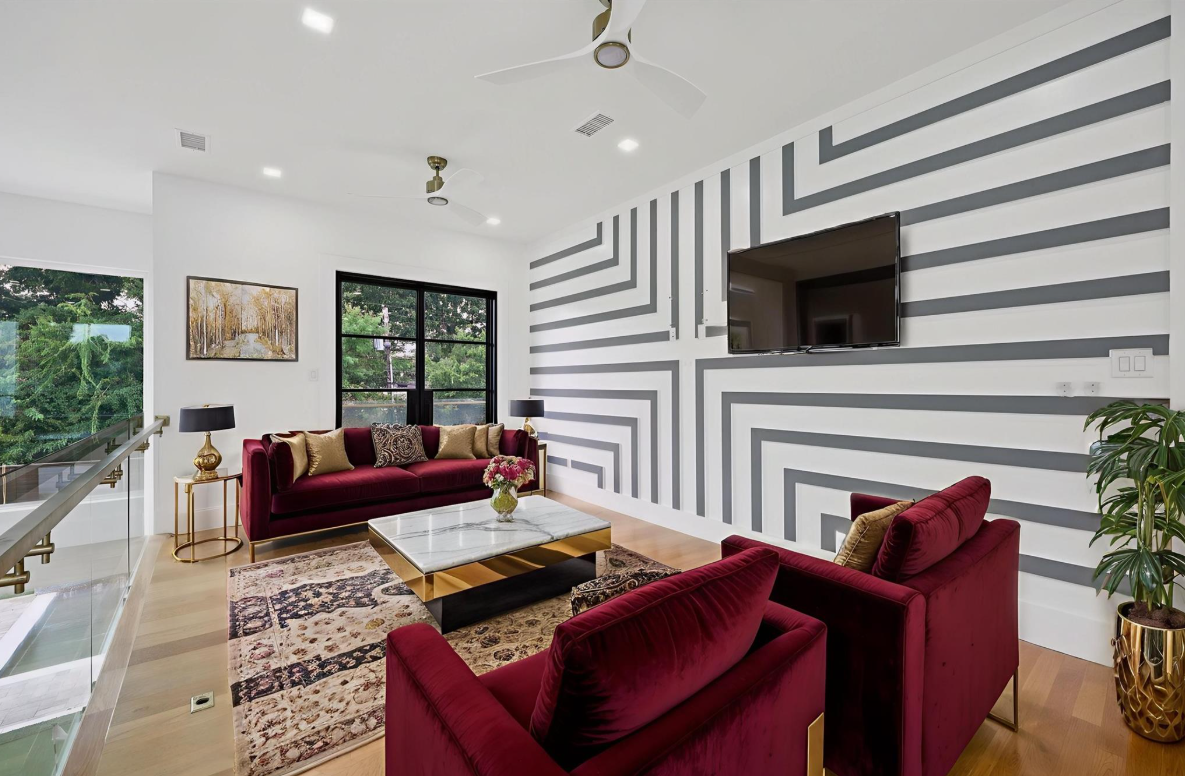
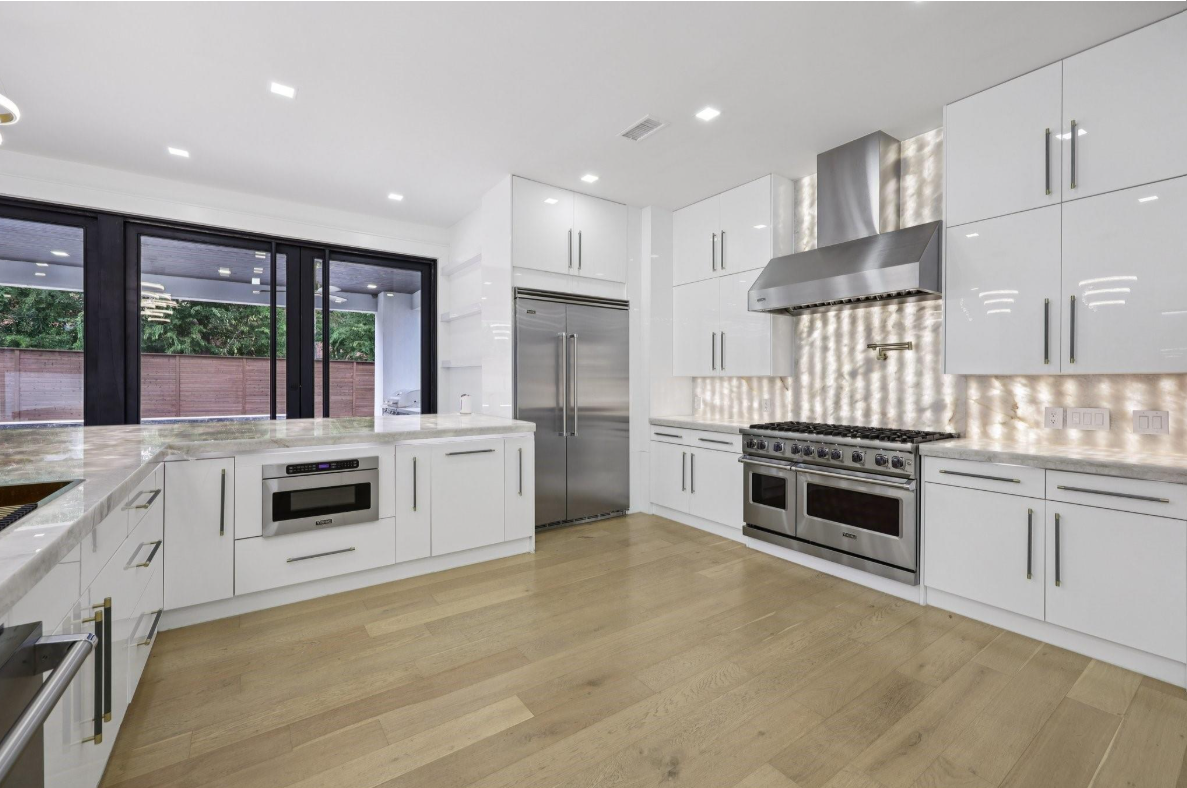
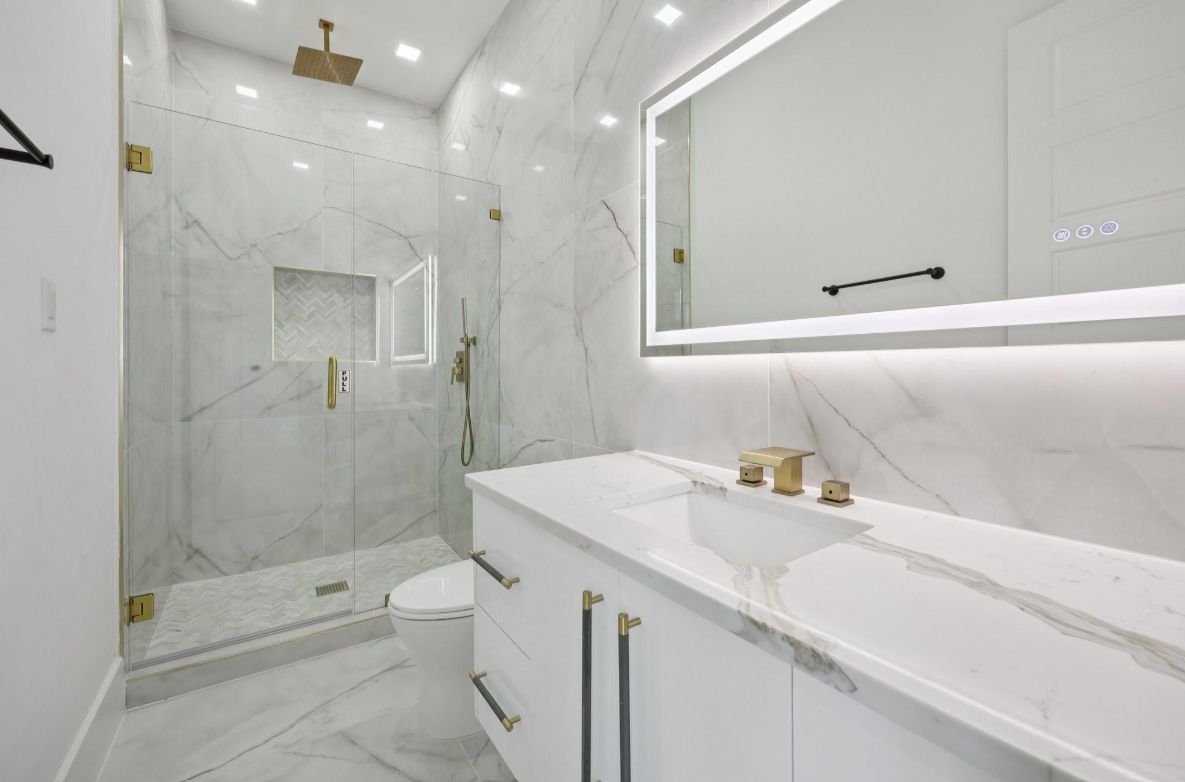
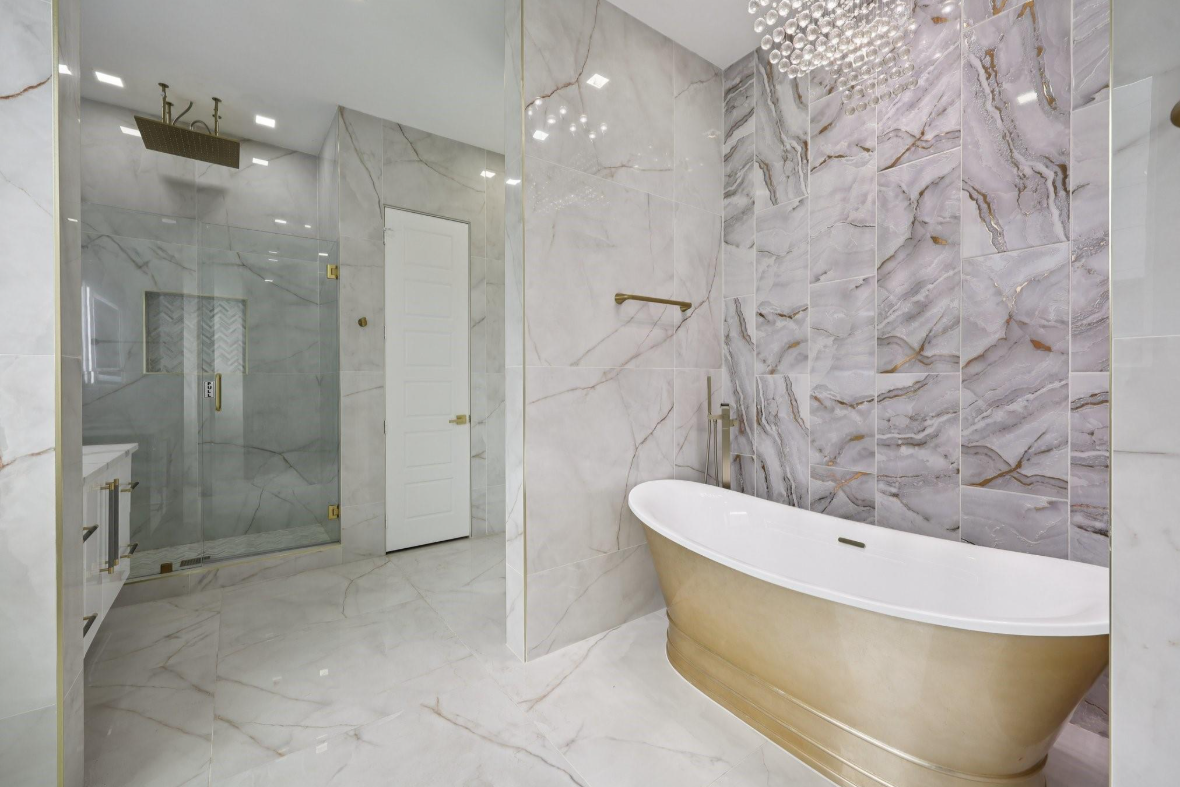
Luxury Modern

Sleek Lines, Open Glass & Luxury Finishes

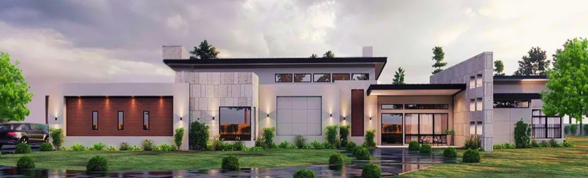
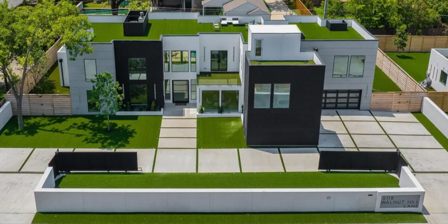
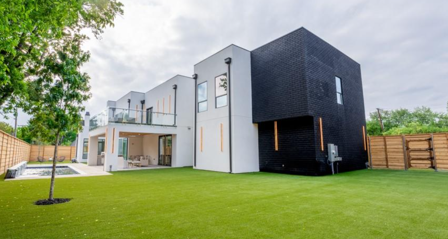
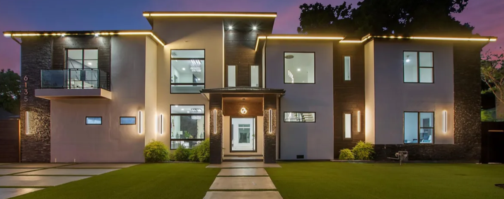
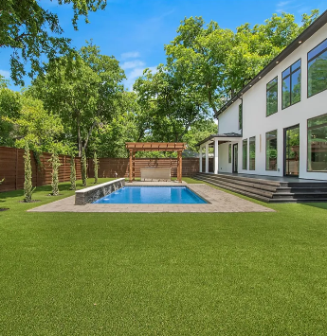
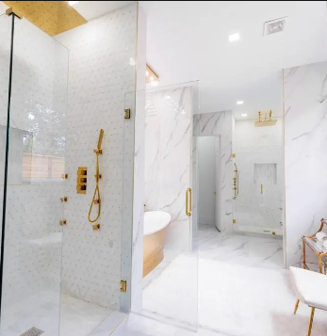
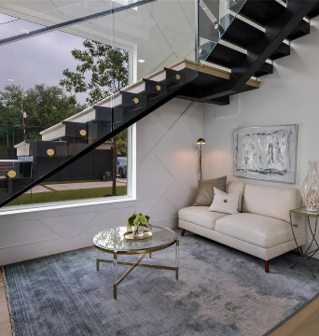
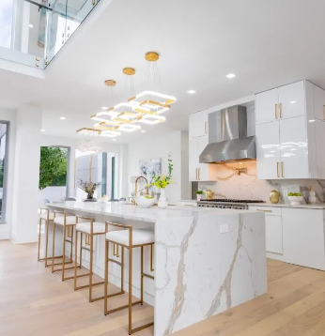
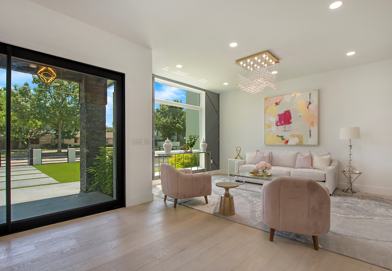
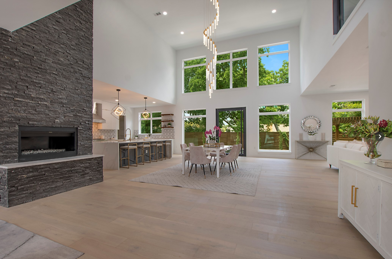
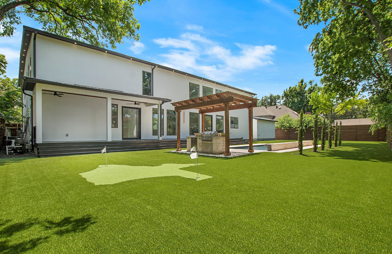
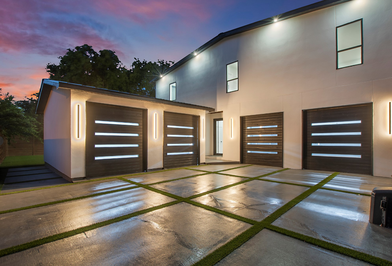
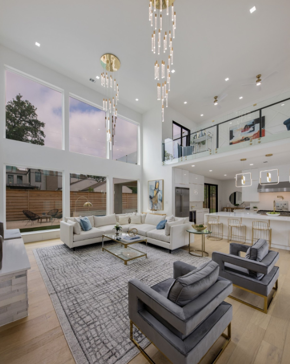
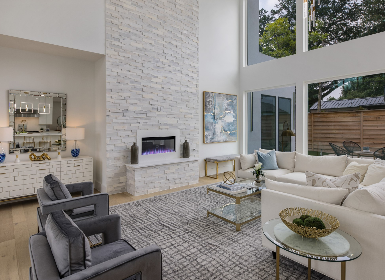
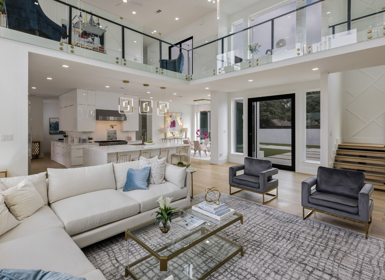
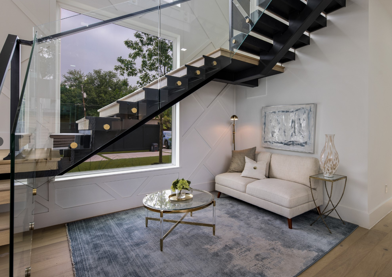
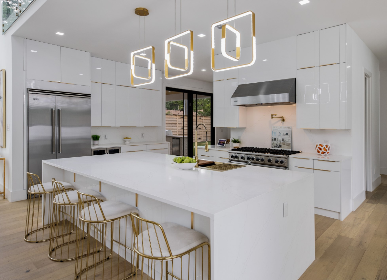
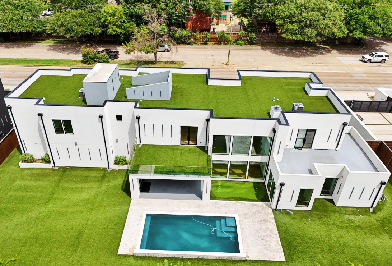
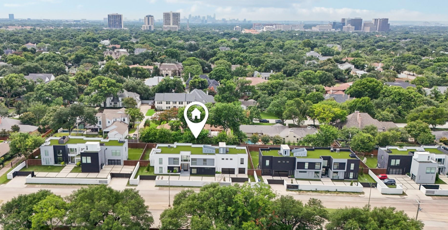
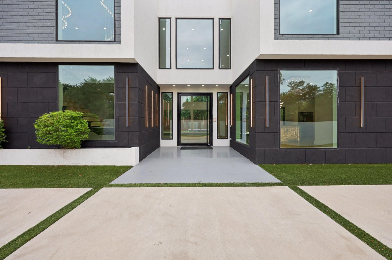
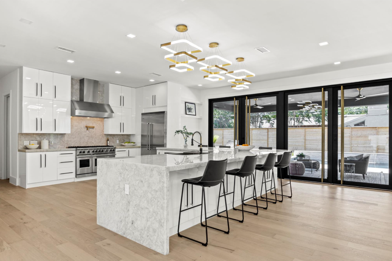
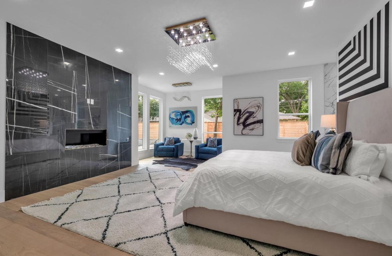
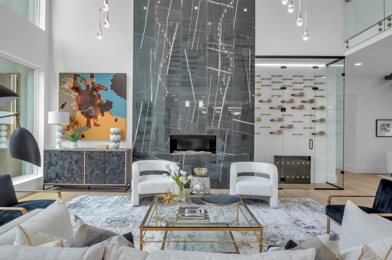
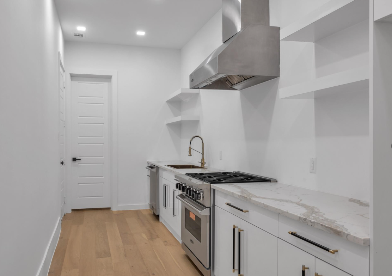
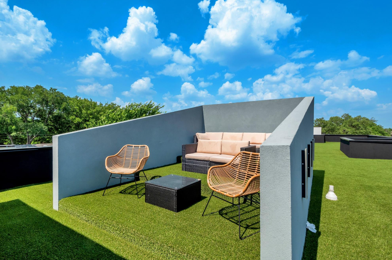
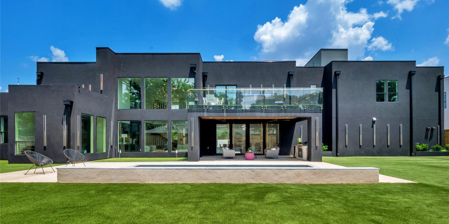
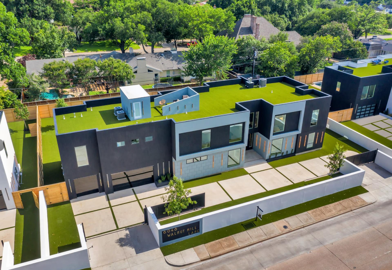
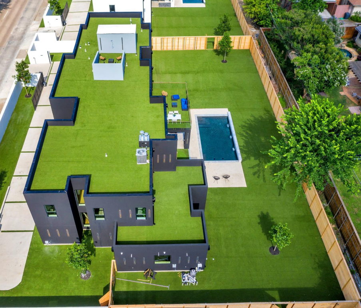
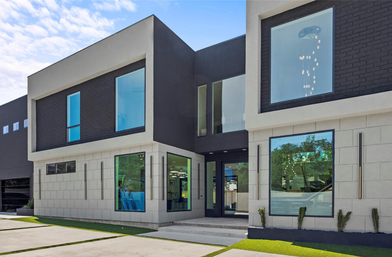
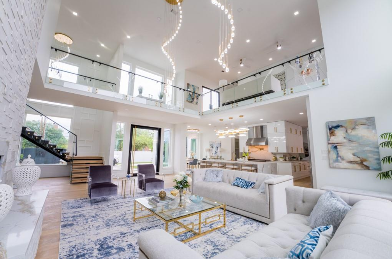
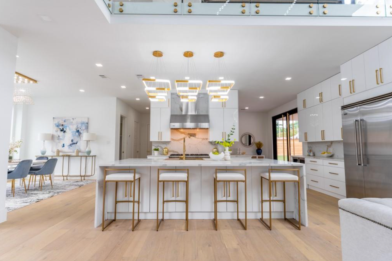
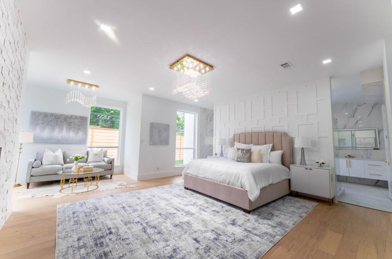
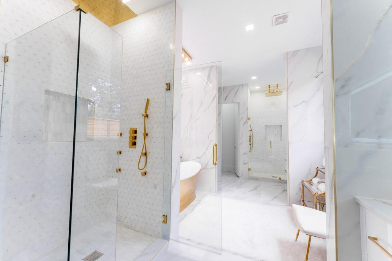
Stunning luxury modern custom estates featuring clean architectural lines, floor-to-ceiling glass panels, floating staircases, dramatic warm exterior lighting, sleek rooflines, stone accents, and minimalist luxury finishes — designed for contemporary Texas living with seamless indoor-outdoor transition across the Dallas–Fort Worth & Surrounding Areas.

Modern Elegance featured photo 1
Click to View Large
Modern Elegance featured photo 2
Click to View Large
Modern Elegance featured photo 3
Click to View Large
Modern Elegance featured photo 4
Click to View Large
Modern Elegance featured photo 5
Click to View Large
Modern Elegance featured photo 6
Click to View Large
Modern Elegance featured photo 7
Click to View Large
Modern Elegance featured photo 8
Click to View Large
Modern Elegance detail photo 1
Modern Elegance detail photo 2
Modern Elegance detail photo 3
Modern Elegance detail photo 4
Modern Elegance detail photo 5
Modern Elegance detail photo 6
Modern Elegance detail photo 7
Modern Elegance detail photo 8
Modern Elegance detail photo 9
Modern Elegance detail photo 10
Modern Elegance detail photo 11
Modern Elegance detail photo 12
Modern Elegance detail photo 13
Modern Elegance detail photo 14
Modern Elegance detail photo 15
Modern Elegance detail photo 16
Modern Elegance detail photo 17
Modern Elegance detail photo 18
Modern Elegance detail photo 19
Modern Elegance detail photo 20
Modern Elegance detail photo 21
Modern Elegance detail photo 22
Modern Elegance detail photo 23
Modern Elegance detail photo 24
Modern Elegance detail photo 25
Modern Elegance detail photo 26
Modern Elegance detail photo 27
Modern Elegance detail photo 28
Modern Elegance detail photo 29
Modern Elegance detail photo 30
Modern Elegance detail photo 31
Modern Elegance detail photo 32
Modern Elegance detail photo 33
Modern Elegance detail photo 34
Modern Elegance detail photo 35
Modern Elegance detail photo 36
Modern Elegance detail photo 37
Modern Elegance detail photo 38
Modern Elegance detail photo 39
Modern Elegance detail photo 40
Modern Elegance detail photo 41
Modern Elegance detail photo 42
Modern Elegance detail photo 43
Modern Elegance detail photo 44
Modern Elegance detail photo 45
Modern Elegance detail photo 46
Modern Elegance detail photo 47
Modern Elegance detail photo 48
Modern Elegance detail photo 49
Modern Elegance detail photo 50
Modern Elegance detail photo 51
Modern Elegance detail photo 52
Modern Elegance detail photo 53
Modern Elegance detail photo 54
Modern Elegance detail photo 55
Modern Elegance detail photo 56
Modern Elegance detail photo 57
Modern Elegance detail photo 58
Modern Elegance detail photo 59
Modern Elegance detail photo 60
Modern Elegance detail photo 61
Modern Elegance detail photo 62
Modern Elegance detail photo 63
Modern Elegance detail photo 64
Modern Elegance detail photo 65
Modern Elegance detail photo 66
Modern Elegance detail photo 67
Modern Elegance detail photo 68
Modern Elegance detail photo 69
Modern Elegance detail photo 70
Modern Elegance detail photo 71
Residential, Commercial & Flex Barn Homes

Barndominiums

Steel & Timber Barndo Innovations

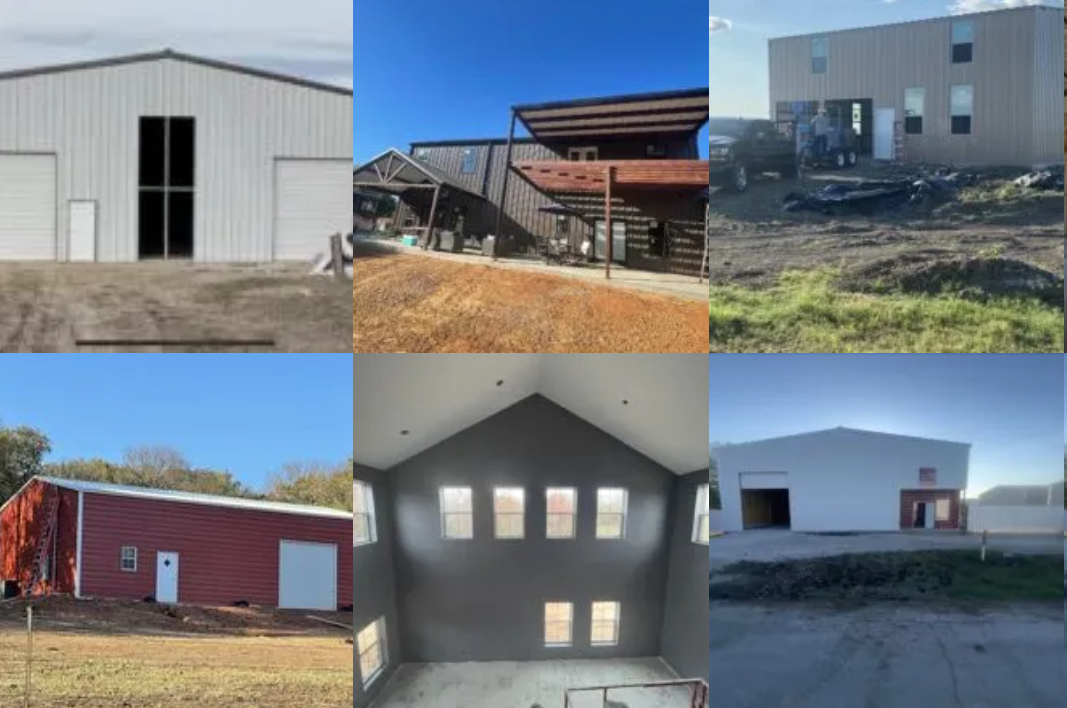
Barndominiums are taking DFW by storm for their efficiency, clear-span open interiors, and rustic modern aesthetic. Custom shop-house combinations, loft bedrooms, wrap-around porches, and metal building conversions.

Beautiful 2 Story Barndo

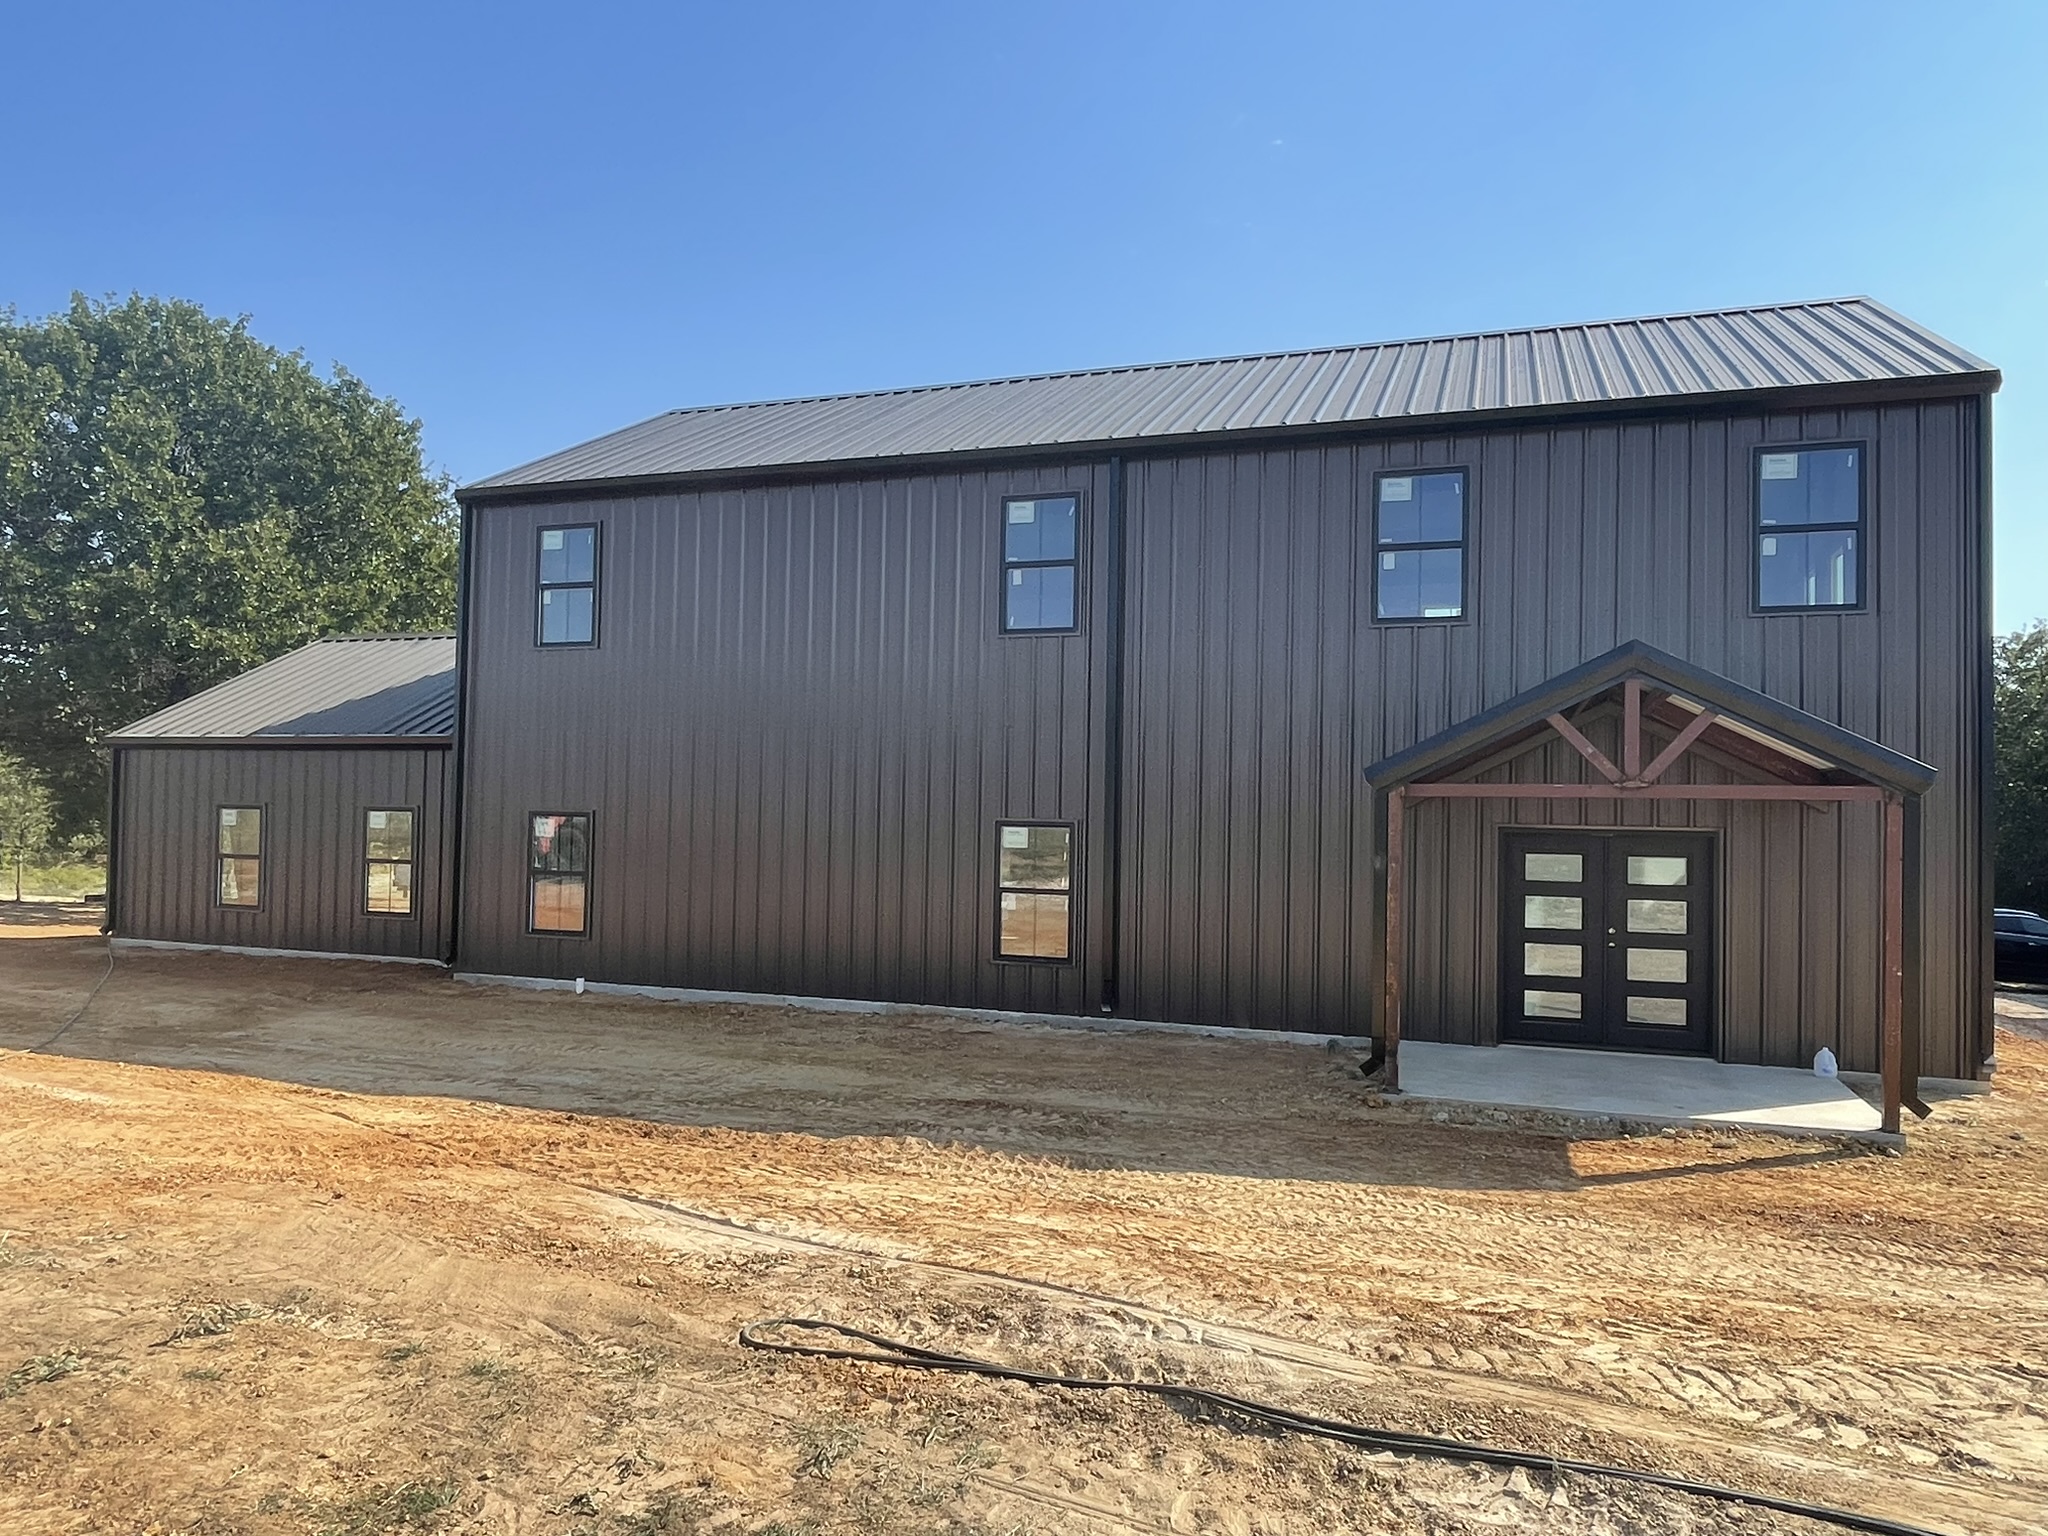
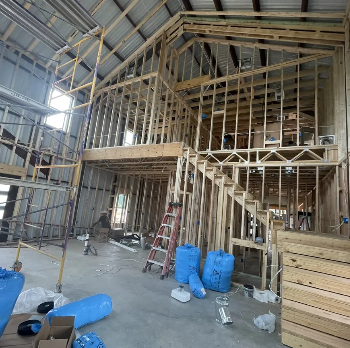
Two-story engineered steel barndominium structure with dark standing seam metal siding, custom gable timber porch overhang, expansive clear-span interior, and high-volume open framing.

Beautiful 2 Story Barndo featured view
Click to view large
Beautiful 2 Story Barndo photo 2
Beautiful 2 Story Barndo photo 3
Beautiful 2 Story Barndo photo 4
Beautiful 2 Story Barndo photo 5
Beautiful 2 Story Barndo photo 6
Beautiful 2 Story Barndo photo 7
Beautiful 2 Story Barndo photo 8
Beautiful 2 Story Barndo photo 9
Beautiful 2 Story Barndo photo 10
Beautiful 2 Story Barndo photo 11
Beautiful 2 Story Barndo photo 12
Beautiful 2 Story Barndo photo 13
Beautiful 2 Story Barndo photo 14
Beautiful 2 Story Barndo photo 15
Beautiful 2 Story Barndo photo 16
Beautiful 2 Story Barndo photo 17
Gorgeous Ranch Style Barndo

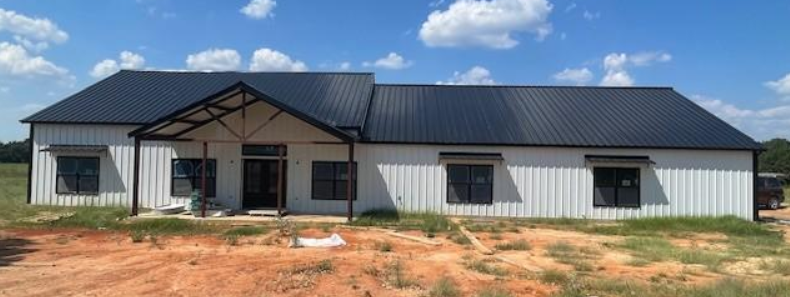
Single-story expansive ranch-style barndominium with crisp white metal siding, dark bronze standing seam metal roof, vaulted timber beams, secret bookshelf door, and open-concept luxury finish-out.

Gorgeous Ranch Style Barndo featured view
Click to view large
Gorgeous Ranch Style Barndo photo 2
Gorgeous Ranch Style Barndo photo 3
Gorgeous Ranch Style Barndo photo 4
Gorgeous Ranch Style Barndo photo 5
Gorgeous Ranch Style Barndo photo 6
Gorgeous Ranch Style Barndo photo 7
Gorgeous Ranch Style Barndo photo 8
Gorgeous Ranch Style Barndo photo 9
Gorgeous Ranch Style Barndo photo 10
Gorgeous Ranch Style Barndo photo 11
Gorgeous Ranch Style Barndo photo 12
Gorgeous Ranch Style Barndo photo 13
Custom Barndominium Living & Loft Interiors

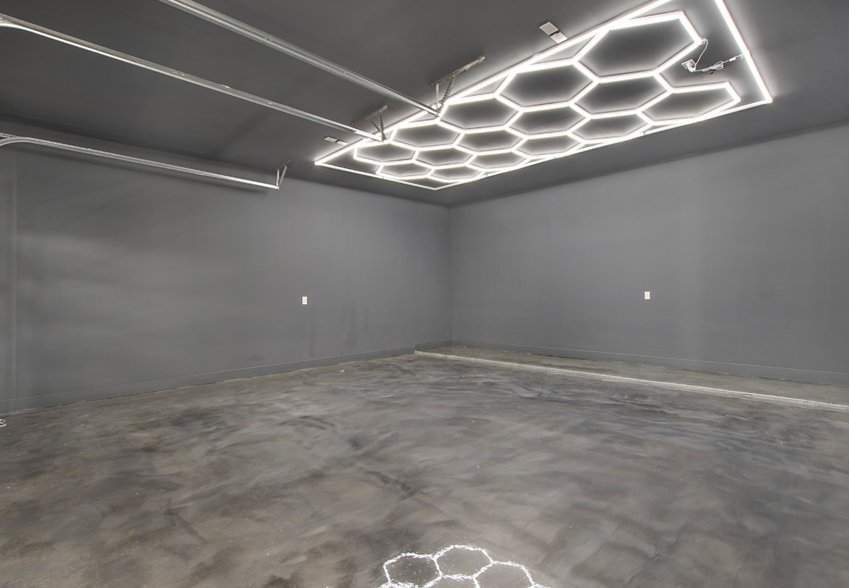
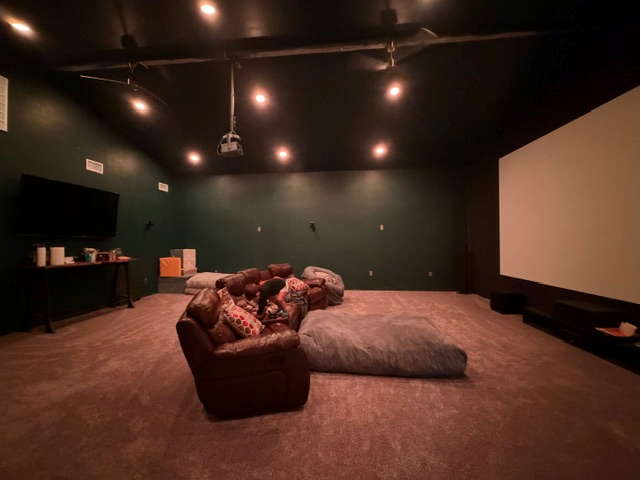
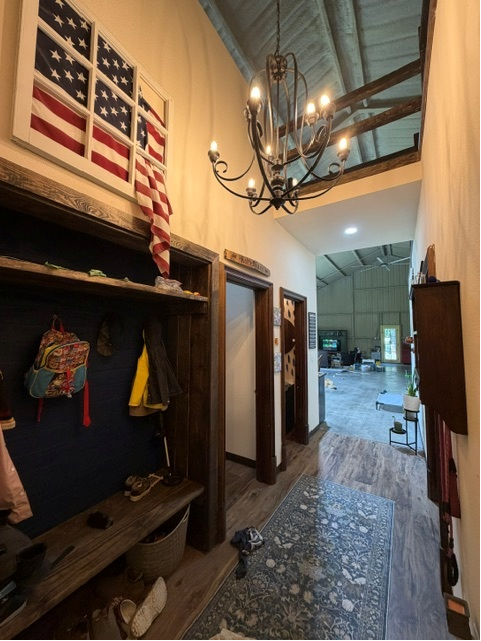
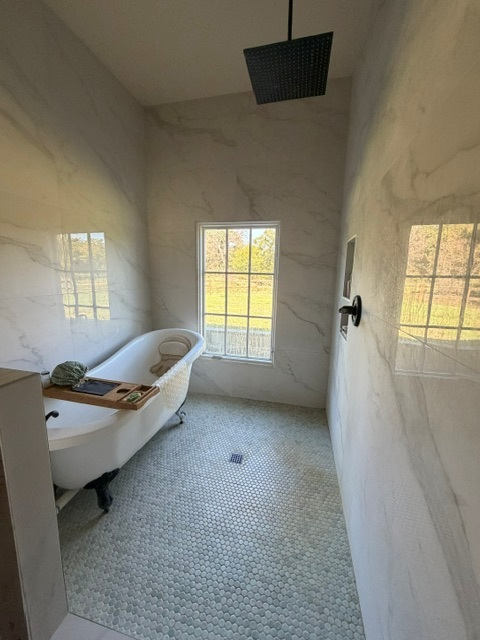
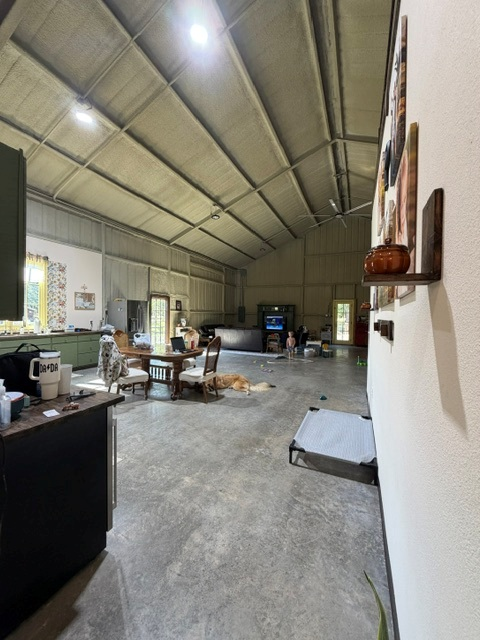
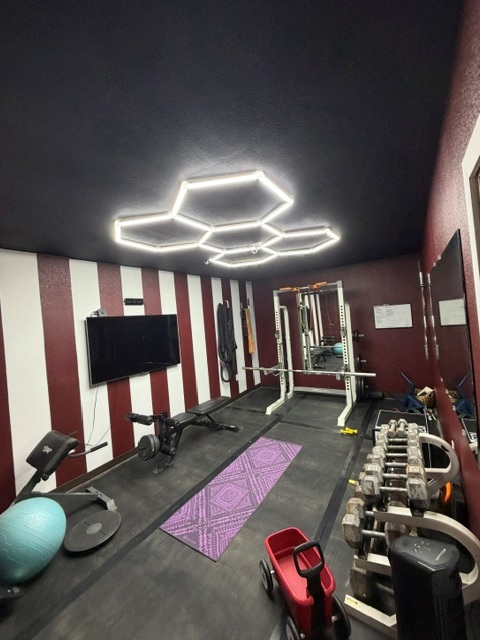
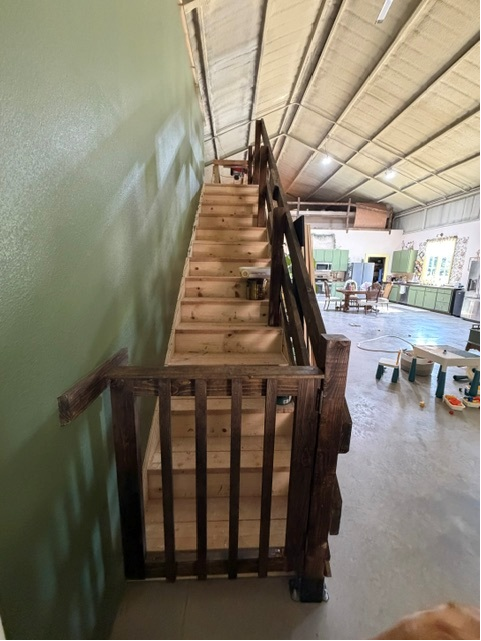
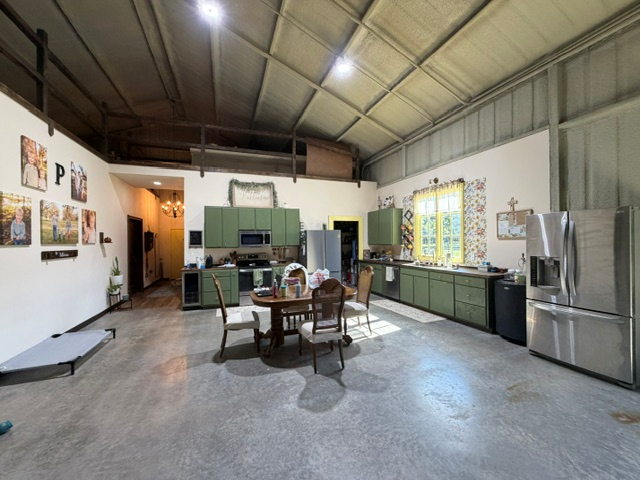
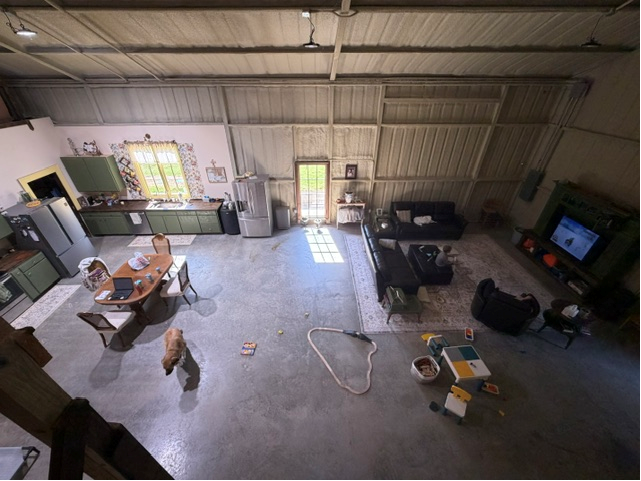
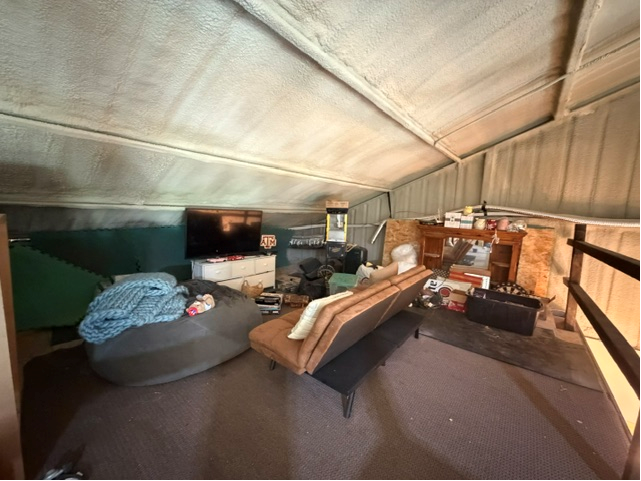
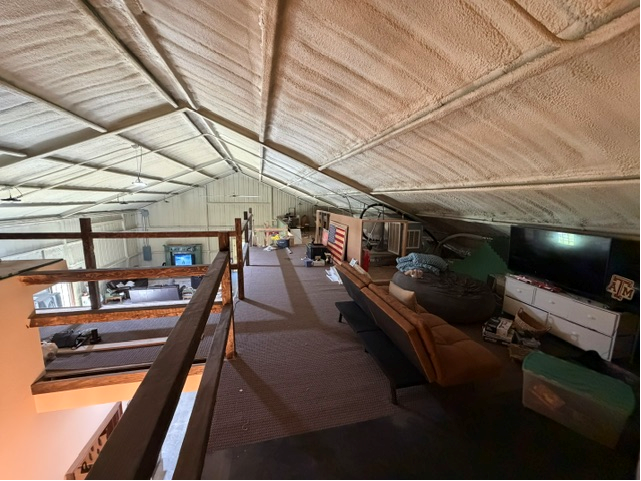
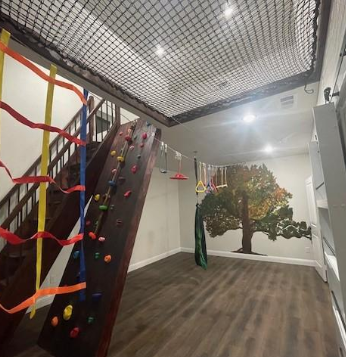
Artisan barndo finish-out featuring high-vaulted ceilings, custom mudroom bench with iron chandelier, kid's dream play loft with climbing wall and cargo net, spacious primary suite with wood plank headboard, custom home gym with hexagonal lighting, rustic timber staircase, open kitchen entertaining with emerald cabinetry, dedicated home theater media room, high-volume open living with spray-foam insulated clear-span roof, expansive mezzanine loft lounge, and kids' indoor playroom.

Custom Barndominium Living & Loft Interiors featured view
Click to view large
Custom Barndominium Living & Loft Interiors photo 2
Custom Barndominium Living & Loft Interiors photo 3
Custom Barndominium Living & Loft Interiors photo 4
Custom Barndominium Living & Loft Interiors photo 5
Custom Barndominium Living & Loft Interiors photo 6
Custom Barndominium Living & Loft Interiors photo 7
Custom Barndominium Living & Loft Interiors photo 8
Custom Barndominium Living & Loft Interiors photo 9
Custom Barndominium Living & Loft Interiors photo 10
Custom Barndominium Living & Loft Interiors photo 11
Custom Barndominium Living & Loft Interiors photo 12
Custom Barndominium Living & Loft Interiors photo 13
Custom Barndominium Living & Loft Interiors photo 14
Custom Barndominium Living & Loft Interiors photo 15
Custom Barndominium Living & Loft Interiors photo 16
Custom Barndominium Living & Loft Interiors photo 17
Custom Barndominium Living & Loft Interiors photo 18
Custom Barndominium Living & Loft Interiors photo 19
Custom Barndominium Living & Loft Interiors photo 20
Custom Barndominium Living & Loft Interiors photo 21
Barndominium Project Photo CollagesClick any collage to view full size
Barndominium photo collage 1
Collage 1 • Click to expand
Barndominium photo collage 2
Collage 2 • Click to expand
Barndominium photo collage 3
Collage 3 • Click to expand
Signature Bigfoot Custom Features

Tiny Homes, ADU, Secret Passages & Fun Stuff

Secret Doors, Slides, Rooftop Decks & Unique Builds

Where imagination meets engineering! Explore our tiny home and ADU builds, custom hidden bookshelf doors, indoor treehouse slides, custom water features, rooftop fire pit decks, custom bulldozer themed beds, and hand-crafted custom metalwork.

Smallest Tiny Home

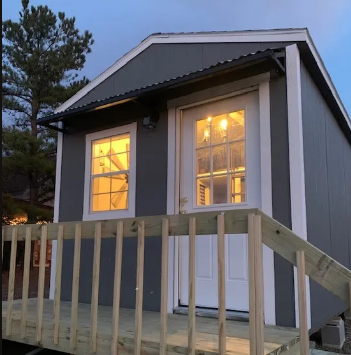
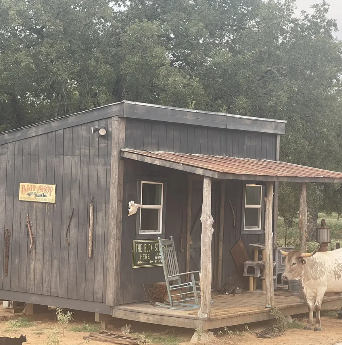
Custom micro tiny home cabin with steep pitched metal roof, covered front entry porch, multi-pane warm glow windows, and smart space-saving craftsmanship.

Smallest Tiny Home featured view
Click to view large
Smallest Tiny Home photo 2
Smallest Tiny Home photo 3
Smallest Tiny Home photo 4
Cute Cottage Tiny Home

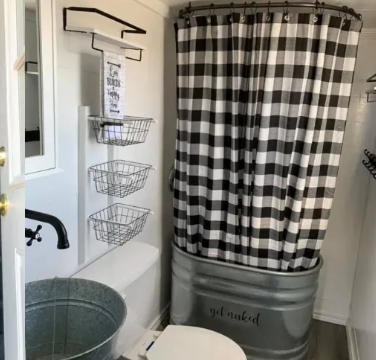
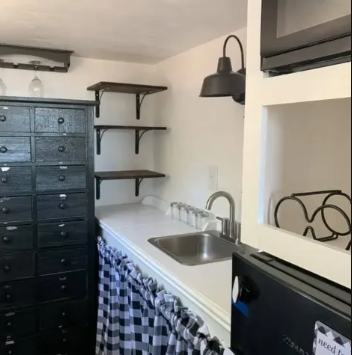
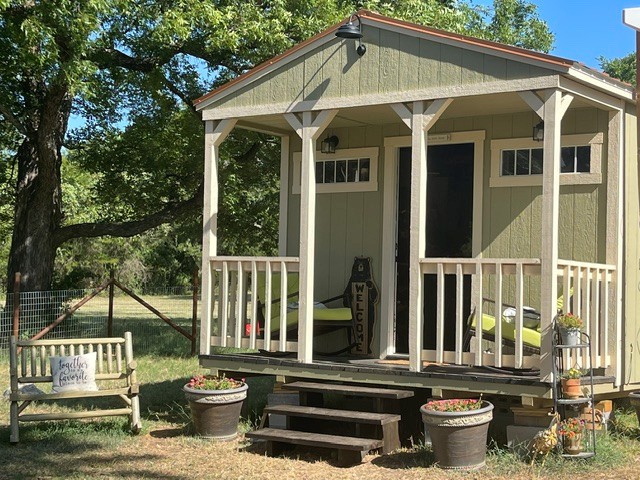
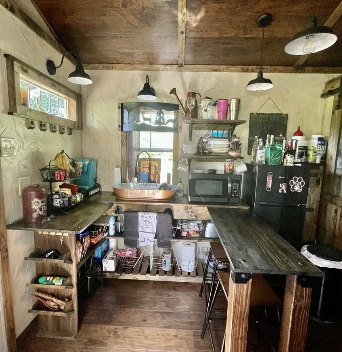
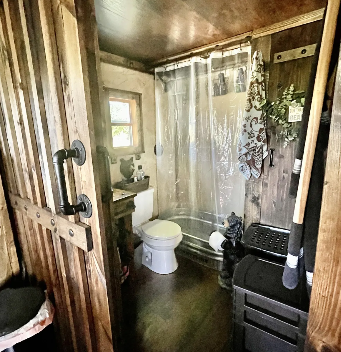
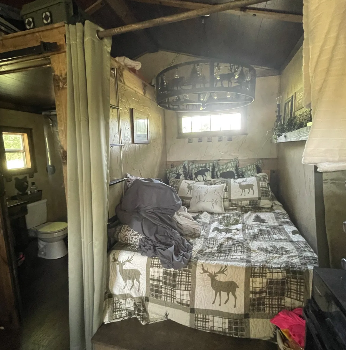
Charming sage green country cottage tiny home featuring a welcoming covered front porch, custom rustic kitchenette with copper sink, galvanized tub shower bathroom with sliding barn door, and cozy bedroom nook.

Cute Cottage Tiny Home featured view
Click to view large
Cute Cottage Tiny Home photo 2
Cute Cottage Tiny Home photo 3
Cute Cottage Tiny Home photo 4
Country Tiny Home

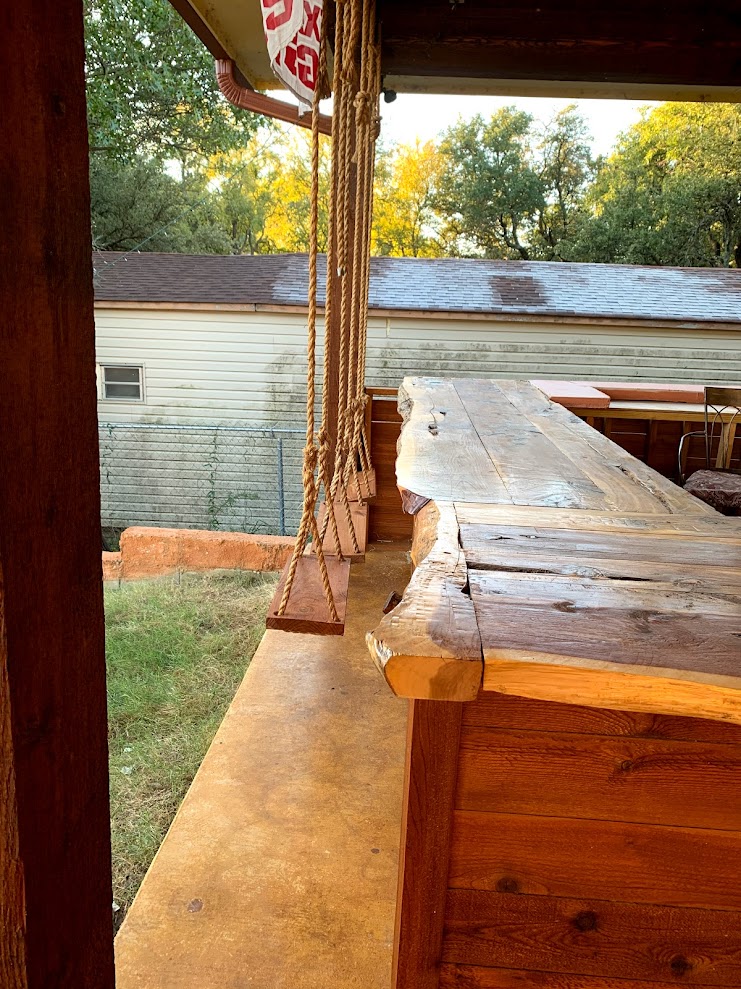
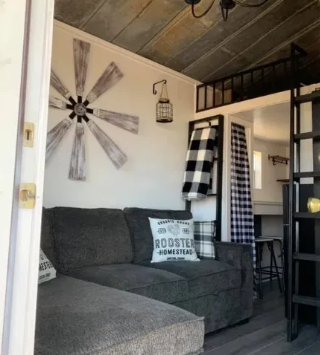
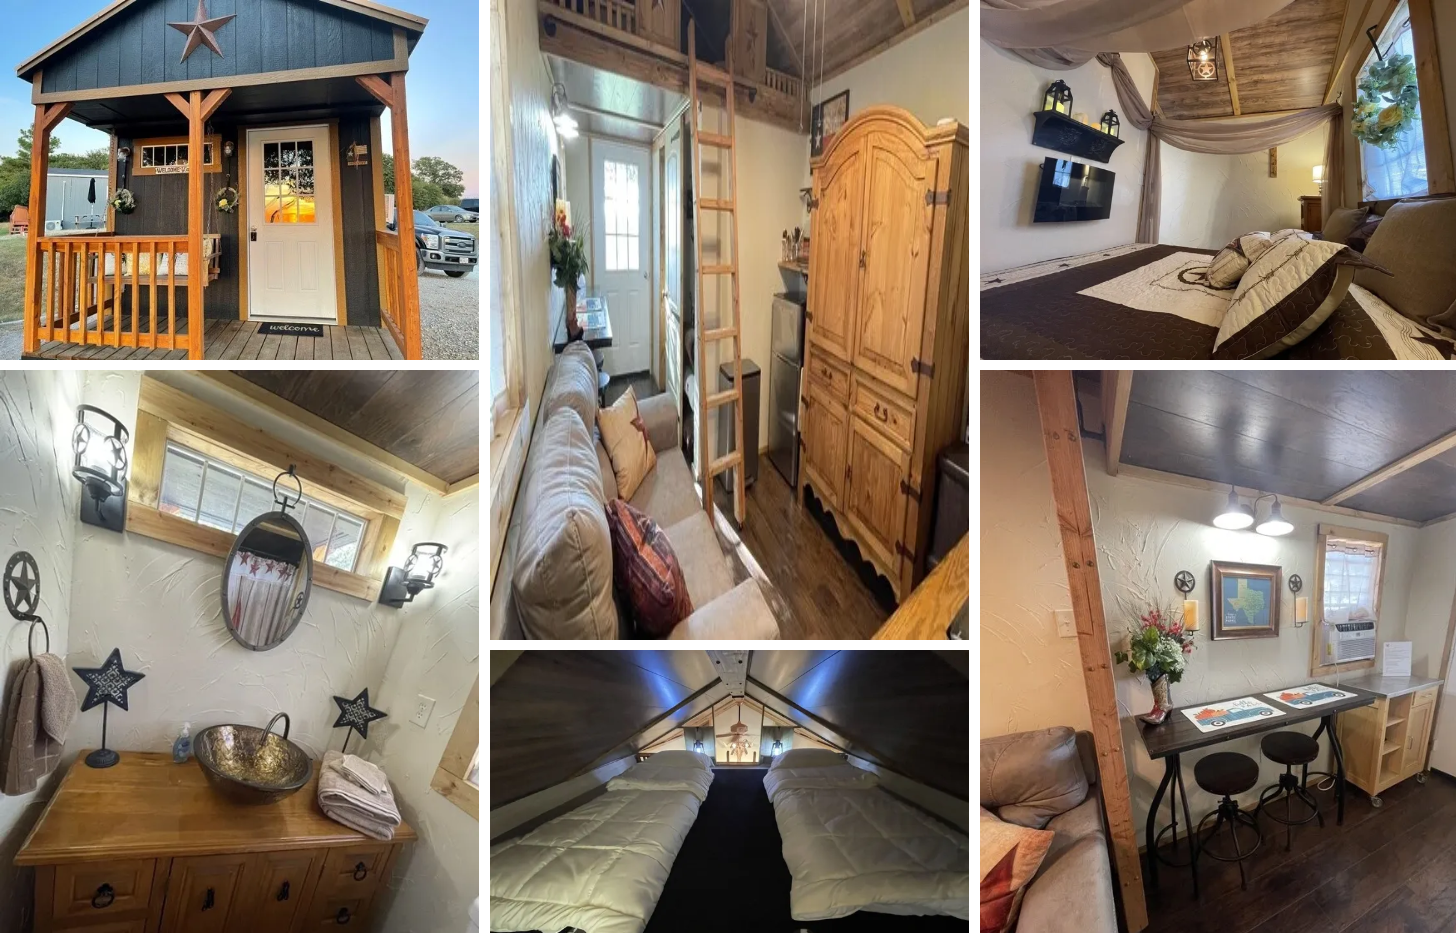
Custom Texas country tiny home featuring a charming covered porch with Texas star gable and swing, rustic pine armoire and loft ladder, twin sleeping loft, primary bedroom with rustic vaulted wood ceiling, artisan vessel sink vanity, and custom breakfast bar.

Country Tiny Home featured view
Click to view large
Rustic Tiny Home

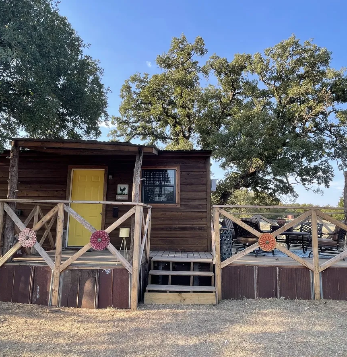
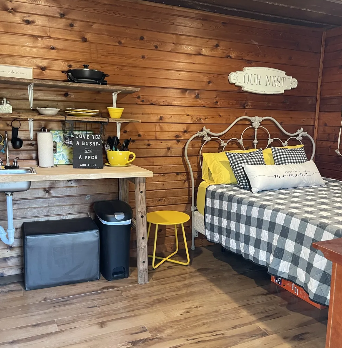
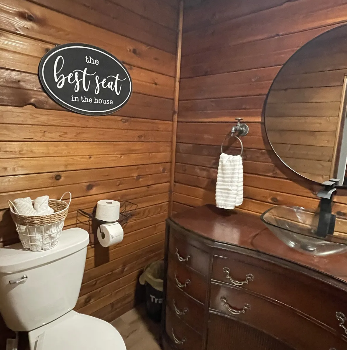
Custom rustic cabin tiny home with wood lap siding, vibrant yellow front door, wrap-around deck with cross-railings, wood-paneled interior bedroom suite with vintage iron bed, and antique dresser vanity bathroom with glass vessel sink.

Rustic Tiny Home featured view
Click to view large
Rustic Tiny Home photo 2
Rustic Tiny Home photo 3
Tiny Home Community

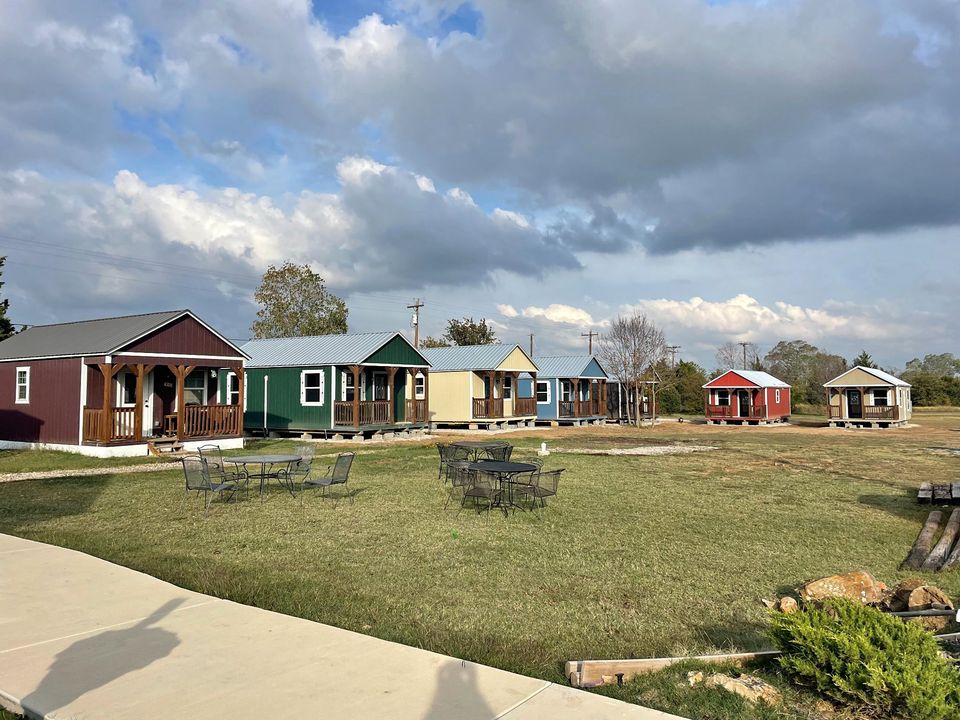
Multi-unit custom tiny home development featuring unique color palettes, covered front porches, durable standing-seam metal roofs, and outdoor community gathering space.

Tiny Home Community featured view
Click to view large
Project Photo Gallery (36 photos)
Tiny Homes, ADU, Secret Passages & Fun Stuff photo 1
Photo 1 of 36
Tiny Homes, ADU, Secret Passages & Fun Stuff photo 2
Photo 2 of 36
Tiny Homes, ADU, Secret Passages & Fun Stuff photo 3
Photo 3 of 36
Tiny Homes, ADU, Secret Passages & Fun Stuff photo 4
Photo 4 of 36
Tiny Homes, ADU, Secret Passages & Fun Stuff photo 5
Photo 5 of 36
Tiny Homes, ADU, Secret Passages & Fun Stuff photo 6
Photo 6 of 36
Tiny Homes, ADU, Secret Passages & Fun Stuff photo 7
Photo 7 of 36
Tiny Homes, ADU, Secret Passages & Fun Stuff photo 8
Photo 8 of 36
Tiny Homes, ADU, Secret Passages & Fun Stuff photo 9
Photo 9 of 36
Tiny Homes, ADU, Secret Passages & Fun Stuff photo 10
Photo 10 of 36
Tiny Homes, ADU, Secret Passages & Fun Stuff photo 11
Photo 11 of 36
Tiny Homes, ADU, Secret Passages & Fun Stuff photo 12
Photo 12 of 36
Tiny Homes, ADU, Secret Passages & Fun Stuff photo 13
Photo 13 of 36
Tiny Homes, ADU, Secret Passages & Fun Stuff photo 14
Photo 14 of 36
Tiny Homes, ADU, Secret Passages & Fun Stuff photo 15
Photo 15 of 36
Tiny Homes, ADU, Secret Passages & Fun Stuff photo 16
Photo 16 of 36
Tiny Homes, ADU, Secret Passages & Fun Stuff photo 17
Photo 17 of 36
Tiny Homes, ADU, Secret Passages & Fun Stuff photo 18
Photo 18 of 36
Tiny Homes, ADU, Secret Passages & Fun Stuff photo 19
Photo 19 of 36
Tiny Homes, ADU, Secret Passages & Fun Stuff photo 20
Photo 20 of 36
Tiny Homes, ADU, Secret Passages & Fun Stuff photo 21
Photo 21 of 36
Tiny Homes, ADU, Secret Passages & Fun Stuff photo 22
Photo 22 of 36
Tiny Homes, ADU, Secret Passages & Fun Stuff photo 23
Photo 23 of 36
Tiny Homes, ADU, Secret Passages & Fun Stuff photo 24
Photo 24 of 36
Tiny Homes, ADU, Secret Passages & Fun Stuff photo 25
Photo 25 of 36
Tiny Homes, ADU, Secret Passages & Fun Stuff photo 26
Photo 26 of 36
Tiny Homes, ADU, Secret Passages & Fun Stuff photo 27
Photo 27 of 36
Tiny Homes, ADU, Secret Passages & Fun Stuff photo 28
Photo 28 of 36
Tiny Homes, ADU, Secret Passages & Fun Stuff photo 29
Photo 29 of 36
Tiny Homes, ADU, Secret Passages & Fun Stuff photo 30
Photo 30 of 36
Tiny Homes, ADU, Secret Passages & Fun Stuff photo 31
Photo 31 of 36
Tiny Homes, ADU, Secret Passages & Fun Stuff photo 32
Photo 32 of 36
Tiny Homes, ADU, Secret Passages & Fun Stuff photo 33
Photo 33 of 36
Tiny Homes, ADU, Secret Passages & Fun Stuff photo 34
Photo 34 of 36
Tiny Homes, ADU, Secret Passages & Fun Stuff photo 35
Photo 35 of 36
Tiny Homes, ADU, Secret Passages & Fun Stuff photo 36
Photo 36 of 36
Hank, Bigfoot Builders Superintendent
Hank
Custom Home & Investor Builds

Ready To Start Your Bigfoot Project?

Whether you are building your personal dream home, constructing a barndominium, or an investor seeking top-tier construction partner, Bigfoot Builders has the experience, connections, and craft to deliver.