Hidden door bookshelf by Bigfoot Builders
What Sets Us Apart

The Features That Make a Bigfoot HomeUnmistakably Yours

This is where we go beyond building a beautiful house. Hidden doors, rooftop decks, imaginative playrooms, themed rooms, and hand-painted murals — each one engineered and detailed to last, not just to impress on day one. Below is what it really takes to build each one: the design possibilities, the honest budget ranges, the space it needs, and the things we plan for before the first board goes up.

Hidden Doors & Secret Rooms
01 / 05
Bookshelves that swing open. Panels that vanish into the wall.

Hidden Doors & Secret Rooms

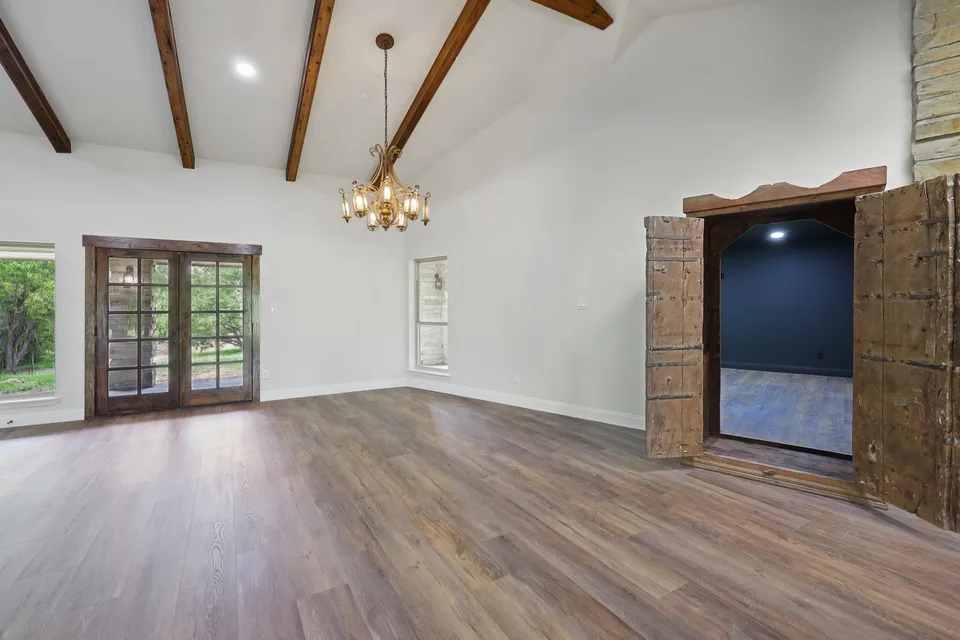
Concealed passages and private rooms engineered so seamlessly into the architecture that you'd never know they were there — until you show them off. From a hinged bookcase revealing a private study to a full secret staircase behind cabinetry, these are the details that make a home unforgettable.

Approximate Investment
Single hidden door panel$1,500 – $2,940
Bookcase / cabinetry door with room behind$3,000 – $8,100
Full secret room or passage system$9,000 – $27,000+

Ranges are starting guidelines for planning only — every project is quoted from real selections and site conditions.

Space Requirements
  • Clear wall run of at least 4 ft for a door, 8 ft+ for a bookcase
  • Unobstructed wall cavity or adjacent unused space to open into
  • Sufficient swing clearance for the door or shelving
  • Structural header to carry the load around the opening
Build Considerations
  • Best planned during framing — retrofitting is possible but costs more
  • Concealed or magnetic latch hardware must be specified early
  • Electrical and HVAC re-routed clear of the passage
  • Heavy-duty pivots for shelving doors up to several hundred pounds
Design Possibilities
Hinged full-height bookcase swinging into a studyWall-panel flush door with matching trimSecret staircase or basement access behind cabinetryWine room or panic room concealed behind a mirror or pantry

“A hidden door's only as good as its hinges and its secret. Spec the pivot hardware up front, and make sure nobody finds it 'til you want them to.”

— Hank
Add Hidden Doors & Secret Rooms to your build
Rooftop Decks
02 / 05
Your roofline, turned into a destination.

Rooftop Decks

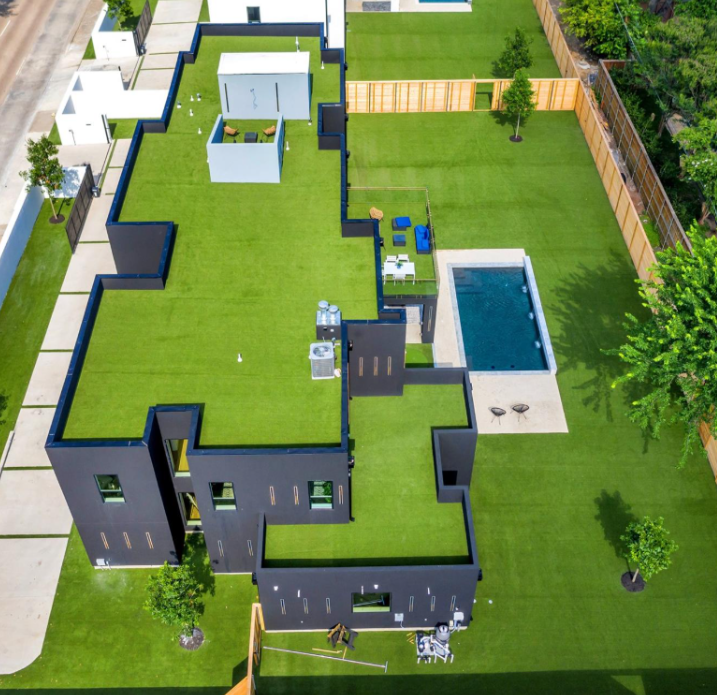
Elevated outdoor living with panoramic views, built-in fire features, weatherproof decking, and structural railing systems designed to turn an unused roof into your favorite room in the house — with sunset views you can't get anywhere else.

Approximate Investment
Access + basic deck over a flat roof$10,000 – $22,500
Finished deck with railings, lighting & pergola$15,000 – $54,000
Rooftop oasis with fire feature, kitchen & glass rails$20,000 – $135,000+

Ranges are starting guidelines for planning only — every project is quoted from real selections and site conditions.

Space Requirements
  • Structurally rated roof system or engineered reinforcement
  • Safe code-compliant access — stair or rated ladder
  • Roof membrane and drainage designed for foot traffic
  • Guardrail height and perimeter fall-zone clearance
Build Considerations
  • Structural engineering is non-negotiable — the roof must carry the live load
  • Roofing membrane, flashing, and drainage must be detailed for foot traffic
  • Gas, water, and electrical runs routed up before the deck goes down
  • Wind exposure drives railing, pergola, and fastener selection
Design Possibilities
Composite or hardwood decking over a TPO roof membraneFrameless glass guardrails for unobstructed viewsBuilt-in gas fire feature and outdoor kitchenPergola with integrated lighting and shade

“A rooftop deck is one of the best returns on a view you'll ever spend money on — but only if the structure underneath was built for it. Get the engineer out there first.”

— Hank
Add Rooftop Decks to your build
Imaginative Playrooms
03 / 05
Indoor treehouses, rope bridges, and climbing lofts.

Imaginative Playrooms

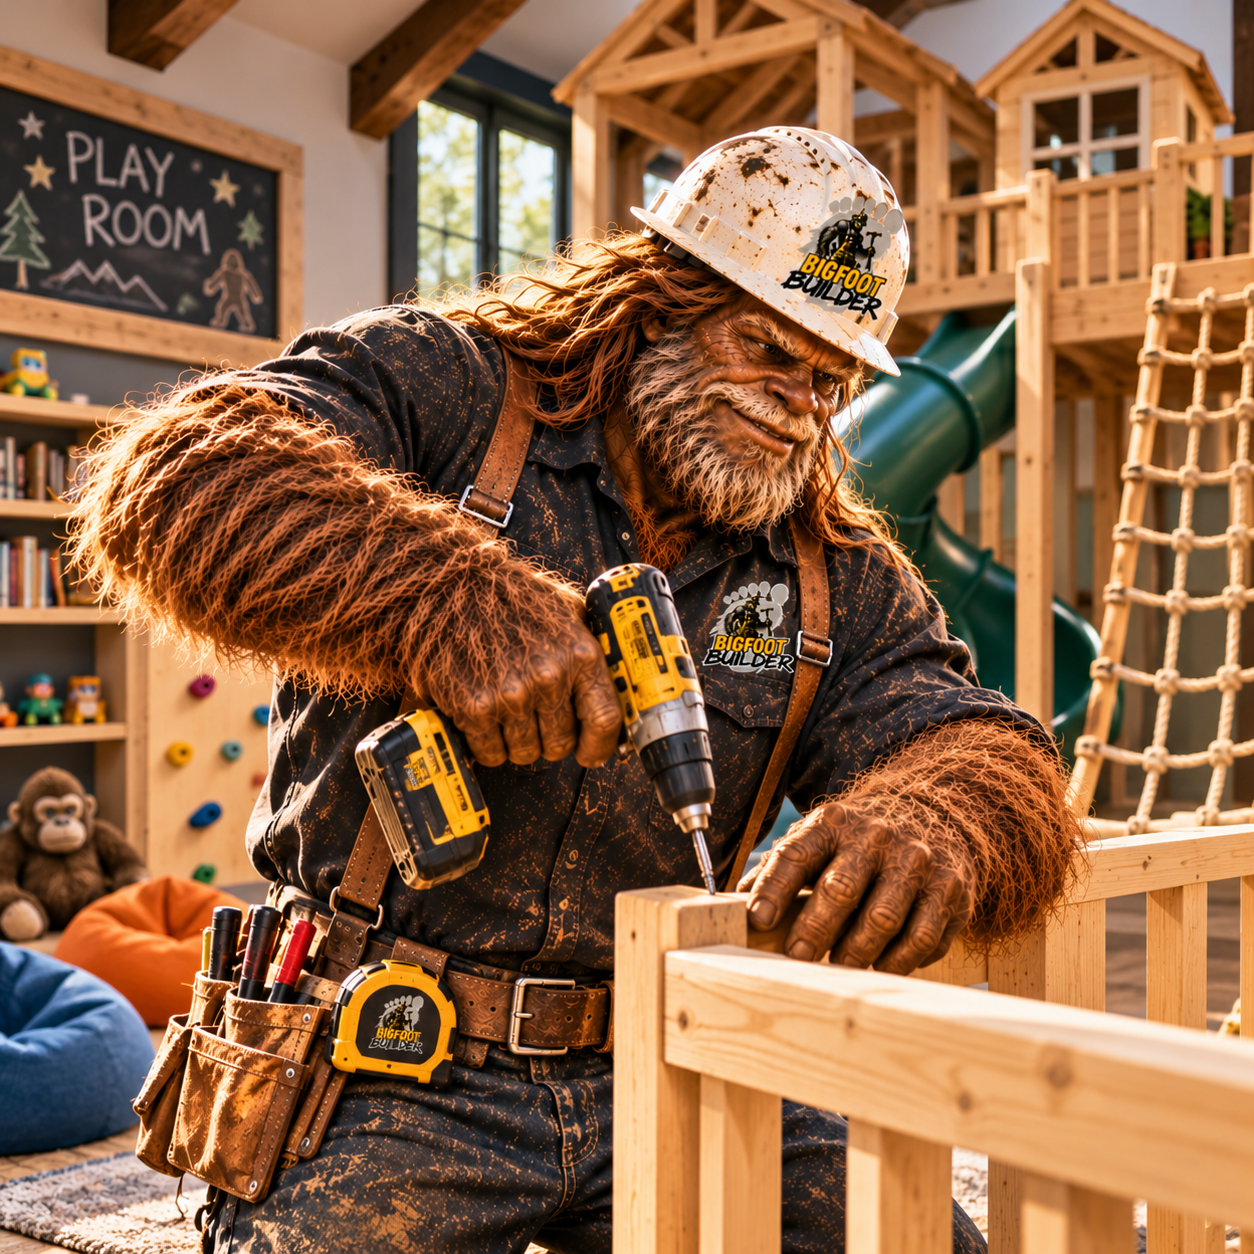
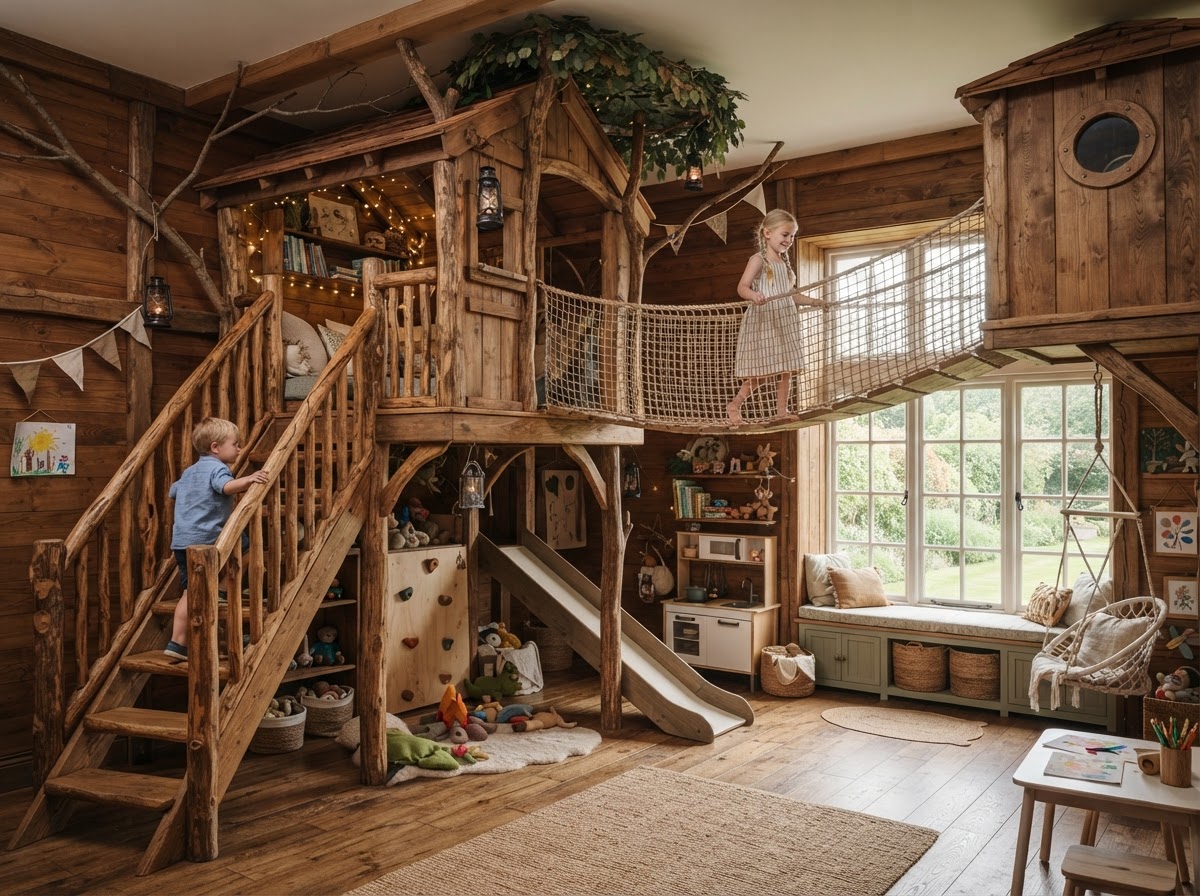
Play spaces engineered to spark wonder and grow with your family for years — climbing walls, rope bridges, lofts with overlooks, and themed structures built to real construction standards so they're as safe as they are magical.

Approximate Investment
Loft platform with access ladder$3,000 – $9,000
Treehouse / climbing loft with bridge & slide$6,000 – $24,750
Full themed play environment with custom structures$10,000 – $67,500+

Ranges are starting guidelines for planning only — every project is quoted from real selections and site conditions.

Space Requirements
  • Ceiling height of 9 ft+ for lofts, 10–12 ft for multi-level structures
  • Adequate floor area and fall-zone clearance around climbing features
  • Structural framing rated for the live loads of a loft and its occupants
  • Visibility from the main living area for supervision
Build Considerations
  • Lofts and bridges require structural design beyond standard floor loads
  • All climbing and slide features must meet residential fall-zone safety
  • Soft-close, rounded edges, and non-toxic finishes throughout
  • Plan lighting and outlets so it stays usable as kids grow
Design Possibilities
Two-story treehouse with rope-bridge crossingClimbing wall leading to a loft overlookCargo-net ascent and enclosed slide descentThemed castle, jungle, or mountain base structure

“Build the loft like it's holding adults, not just kids — because it will. Over-engineer the framing and round every edge. That's how a playroom lasts a decade instead of a summer.”

— Hank
Add Imaginative Playrooms to your build
Themed Rooms
04 / 05
Step into a story your whole family lives in.

Themed Rooms

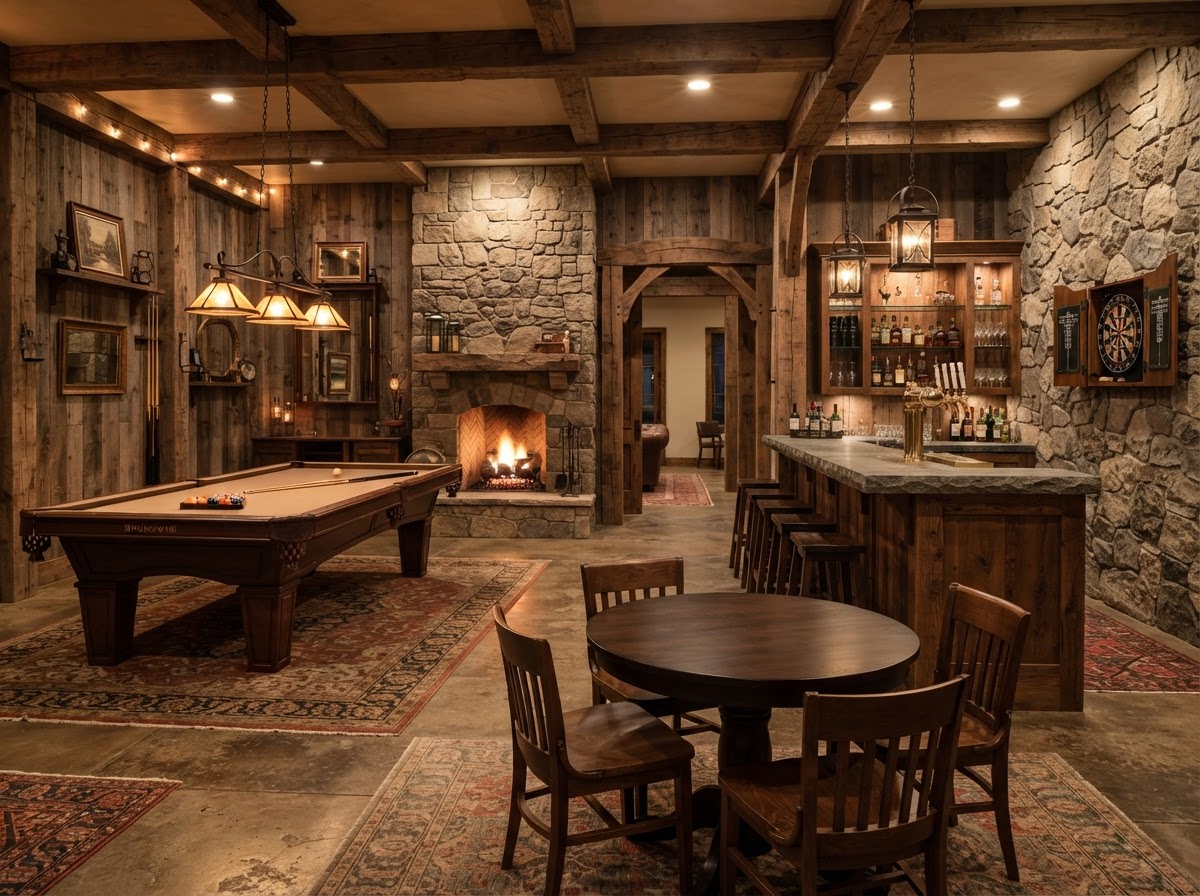
Fully immersive, realized environments built around a narrative — a woodland cabin, an explorer's lodge, a vintage tavern game room, or a galaxy bunker. Every surface, fixture, and detail designed to transport you the moment you walk in.

Approximate Investment
Single themed bedroom or accent space$3,000 – $18,000
Full themed room with millwork & lighting$10,000 – $42,750
Immersive multi-room environment$15,000 – $112,500+

Ranges are starting guidelines for planning only — every project is quoted from real selections and site conditions.

Space Requirements
  • Dedicated room or wing with controlled lighting and acoustics
  • Clear ceiling height for false beams, canopies, or scenic ceilings
  • Wall and floor area for applied millwork and scenic treatments
  • HVAC and electrical sized for added lighting and enclosed space
Build Considerations
  • Detailed scenic design and material sourcing drive the timeline
  • Applied millwork and faux finishes require specialty trades
  • Lighting design is central — dimming, color, and concealed fixtures
  • Resale-neutral core construction lets the theme layer be removed later
Design Possibilities
Woodland cabin with live-edge timber and stoneExplorer's lodge with maps, brass, and built-in curiositiesVintage tavern game room with reclaimed wood and pub lightingGalaxy or nautical environment with star-field ceiling

“A themed room is pure joy — but build the bones neutral so the next family can love it too. We design the structure to last a hundred years; the theme just rides on top.”

— Hank
Add Themed Rooms to your build
Custom Murals & Artwork
05 / 05
Hand-painted walls that become signature moments.

Custom Murals & Artwork

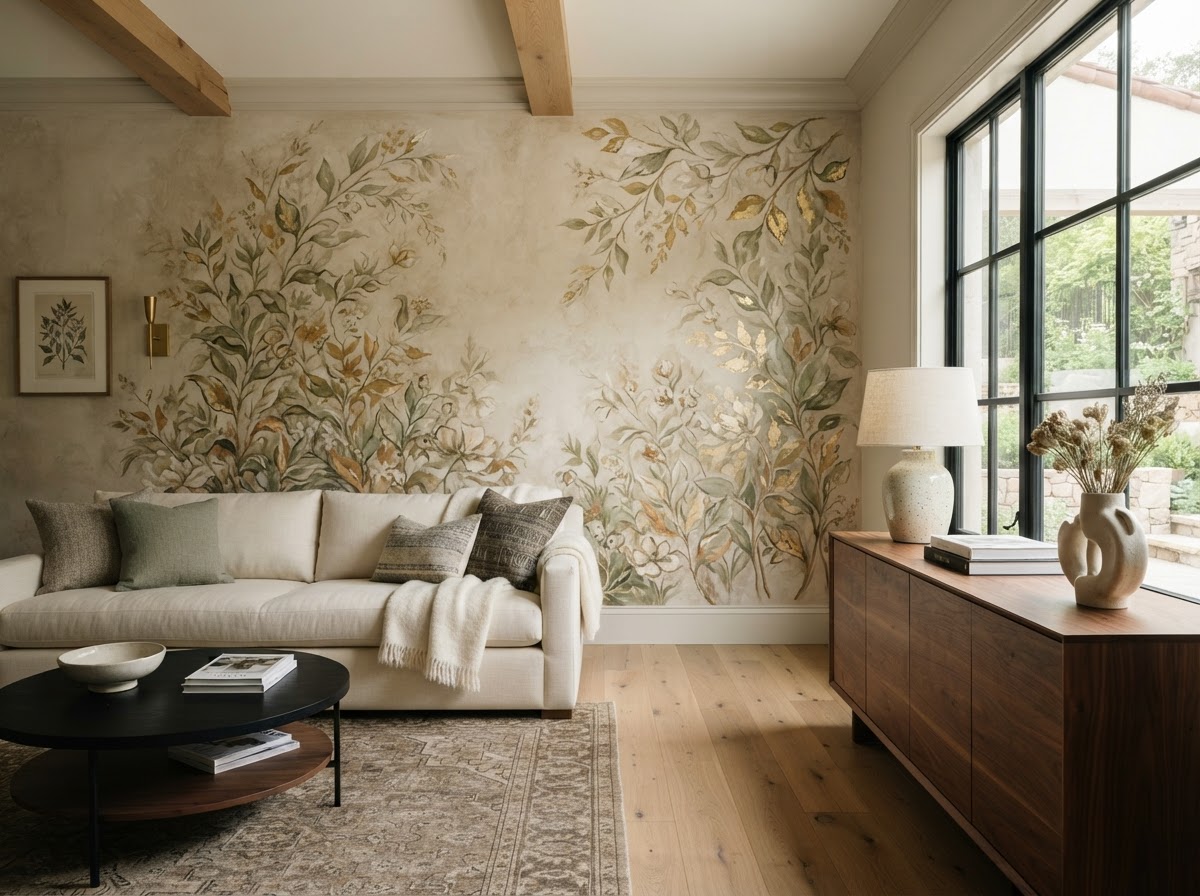
Hand-painted murals and bespoke artistry that turn ordinary walls into one-of-a-kind moments — tailored to your taste, your home's character, and the story you want to tell. From a child's nursery comic wall to a sweeping dining room landscape.

Approximate Investment
Single accent wall mural$1,000 – $2,700
Full-room mural with custom design$3,000 – $11,250
Multi-wall or ceiling mural commission$5,000 – $33,750+

Ranges are starting guidelines for planning only — every project is quoted from real selections and site conditions.

Space Requirements
  • Smooth, primed wall surface free of defects
  • Adequate lighting — natural and accent — to showcase the work
  • Ceiling-height access or scaffold for elevated pieces
  • Protected, low-traffic placement for longevity
Build Considerations
  • Surface prep and primer make or break the finished mural
  • Design approval and concept rounds add lead time
  • UV-resistant, archival-grade paints for lasting color
  • Clear protective topcoat for washable, durable finish
Design Possibilities
Hand-painted botanical or landscape muralComic-book or storybook wall for a kid's roomAbstract gold-leaf accent behind a feature bedTrompe-l'œil architectural or scenic ceiling

“A mural is the cheapest magic in the whole house per square foot. Pick the right wall, prep it right, and let an actual artist do the work. It'll outlast every trend.”

— Hank
Add Custom Murals & Artwork to your build
How a Feature Gets Built

From Wild Idea to Built-In Detail

A custom feature isn't bolted on at the end — it's designed into the bones of your home. Here's the path each one takes.

01

Dream It

Tell us the feature you've always wanted. We listen for the story behind it and sketch what's possible on your lot and in your budget.

02

Design It In

Our architects and engineers integrate the feature into the structural plans — loads, clearances, concealed hardware, and the finishes that make it disappear.

03

Engineer It

Lofts, rooftop decks, and hidden passages get real structural design. Nothing decorative is load-bearing by accident — it's built to hold up.

04

Build It Right

We build it into the framing and finish schedule so it lands as part of the home, not an afterthought — inspected before it's ever covered up.

Hank, Bigfoot Builders Superintendent
Hank on Custom Features

“If you can dream it, we can probably build it — and I'll tell you straight what it'll take. Dream big, then let's see what the numbers say. That's how we keep the fun in a house you can actually afford.”

Hank•Superintendent & Homeowner Advocate

Not sure which feature fits your space or budget? Bring us your wildest idea and we'll walk it through the same process — feasibility, engineering, and an honest number — before you commit to a thing.

Dream Bigger

What Do You Imagine?

If you can dream it, we can probably build it. Tell us about the feature you've always wanted and we'll show you what's really possible.

By submitting, you agree to be contacted about your project. We respect your privacy and never share your information.

Prefer to talk? Call us at 817-214-1244